Bedroom Design Ideas for Hyderabad Apartments: Layouts, Materials & Real Costs
Bedroom design for Hyderabad apartments — compact layouts, climate-smart materials, wardrobe choices, and false ceiling tips for 140–180 sq ft rooms.
By
Interioring Editorial TeamThe short answer: Good bedroom design in a Hyderabad apartment starts with the room's real constraints — a master bedroom of typically 140–180 sq ft, limited natural light in inner rooms, and a climate that swings between 40°C heat and monsoon humidity. Fix the layout and storage first; once those work, everything else follows.
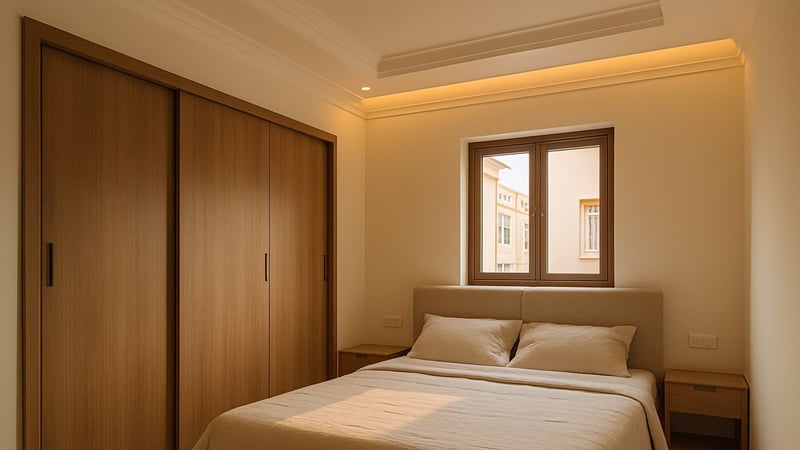
A compact Hyderabad apartment master bedroom with built-in sliding wardrobe, queen bed, and warm white walls
What to Expect From a Hyderabad Apartment Bedroom
Most bedroom design inspiration online shows 250 sq ft rooms with floor-to-ceiling windows and walk-in wardrobes. That's not the typical Hyderabad gated-community apartment.
In a 2BHK or 3BHK in Kondapur, Gachibowli, or Manikonda, the master bedroom usually runs between 140 and 180 sq ft. The second bedroom is typically tighter — commonly 100 to 120 sq ft — and in many high-rise towers it faces an internal courtyard or an adjacent building, receiving little to no direct natural light for most of the day.
This piece is built around those two real rooms, not a showroom. We'll cover layouts that work in compact spaces, the materials that hold up in Hyderabad's climate, the wardrobe-vs-storage-bed decision, a section on false ceiling design for bedrooms, and what to look for when choosing a designer. Generic guides skip these specifics; this one doesn't.
Layouts That Work in 140–180 Sq Ft
Bed placement is the first decision — everything else follows from it.
Against the window wall is the most common placement and often the right one in inner bedrooms with limited natural light. Positioning the bed so the window is to the side or behind your head lets daylight wash into the room without shining directly in your eyes. This works well in rooms that are roughly square — say, 12 × 12 ft to 13 × 14 ft — a proportion common in Gachibowli and Kondapur high-rises.
A floating bed (a few inches off the wall rather than flush against it) adds visual breathing room but only makes sense if the room is at least 13 ft wide. In a narrower 11 × 14 ft inner bedroom, the arrangement makes the circulation path feel pinched and you quickly push the bed back.
Corner placement blocks at least one bedside — not practical for couples. Reserve it for a single-occupant secondary bedroom where the freed wall space can take a study unit instead.
One costly mistake in compact apartment planning: assuming a walk-in wardrobe fits because the floor plan shows 160 sq ft. A functional walk-in needs at least 5 × 5 ft of clear floor space inside, plus the storage volume itself — effectively carving 50–60 sq ft out of the room. In a 150 sq ft master bedroom, that leaves roughly 90 sq ft for the bed, side tables, and circulation. A full-width built-in wall wardrobe almost always serves the space better.
For inner bedrooms of 100–120 sq ft, keep furniture sizes down deliberately. A standard queen bed (60 × 75 inches) is a tighter fit than most buyers expect once side tables and a wardrobe are in. Light-colour walls and a large mirror on the wardrobe shutter visually open the room without any structural change.
A locality callout worth knowing: Tower apartments in Kondapur and Gachibowli tend to have narrower, longer bedroom proportions compared to independent houses in Jubilee Hills or Banjara Hills. In an independent house, a 150 sq ft bedroom might read as 12 × 12.5 ft — reasonably square, and flexible for layout. In a high-rise, the same area often reads as 10 × 15 ft. A 10-ft-wide room may have only one realistic bed-placement option once a wardrobe occupies one long wall. The layout logic differs meaningfully between the two typologies.
Browse completed bedroom projects across Hyderabad on Interioring's Space Ideas gallery for real layout references suited to apartment proportions.
A side-by-side floor plan comparison of a narrow high-rise bedroom and a square independent-house bedroom, with bed and wardrobe placement marked
Materials That Handle Hyderabad's Climate
Hyderabad's summers peak between 40–44°C, and June through September brings sustained humidity. That combination is hard on interior materials — anything that expands, contracts, or absorbs moisture under repeated stress needs careful thought.
Wardrobes and joinery: Laminates on MDF or HMR (high-moisture-resistant) board are the dominant choice in Hyderabad fit-outs for good reason. Engineered wood with a quality laminate finish handles humidity swings without cracking or bowing. Solid wood, while visually warm, is prone to warping in west-facing or ground-floor bedrooms that cycle between dry summer heat and monsoon dampness. Most experienced Hyderabad designers specify solid wood only for statement pieces — a headboard or TV unit — not for the full wardrobe carcass.
One practical tip: the grade of laminate matters more than the brand on the box. Ask your contractor to show the board specification — a 1 mm laminate on HMR board outperforms a thicker laminate on ordinary MDF across five monsoon seasons. This is the kind of specification detail that separates a fit-out that looks good at handover from one that holds up long-term.
Walls: Texture paint is the most practical choice — it handles minor surface imperfections, can be repainted without stripping, and manages humidity well. Wallpaper can work in Hyderabad with proper wall sealing, but it carries risk on bathroom-adjacent walls and in ground-floor bedrooms prone to seasonal dampness. PU panel finishes are popular for headboard accent walls — they look clean and wipe down easily, but carry a larger upfront cost than paint.
Flooring: Vitrified tiles remain the standard bedroom floor in Hyderabad apartments — cool underfoot in summer, easy to maintain, no moisture risk. Wooden laminate flooring adds warmth and quiet, but in a ground-floor flat or any bedroom with a history of seepage, warping is a genuine risk. If you want the look of wood, a high-quality vitrified tile in a wood-plank format is a durable compromise that holds up better over time.
Wardrobe vs. Storage Bed: Making the Right Call
This is one of the more consequential bedroom decisions, and it's worth thinking through clearly rather than defaulting to what looked good in a catalogue.
In the master bedroom, a well-designed wardrobe comes first. You need a continuous wall run of at least 7–8 ft for a functional sliding wardrobe with hanging space, shelving, and drawers. If the room has that wall, a built-in wardrobe is almost always the better investment — it takes storage up to the slab, keeps floor space clear, and adds to the home's resale value.
Hinged-door wardrobes cost less than sliding units but need 18–24 inches of clearance for the doors to swing open. In a tight room, that swing eats into daily circulation and the space feels smaller every time you open it. Sliding wardrobes solve that trade-off; they cost more, but earn it in compact rooms.
In secondary bedrooms where wall space doesn't allow a full wardrobe, a storage bed with a hydraulic lift mechanism is a sensible option — it adds meaningful capacity for quilts, seasonal clothing, and linen without taking any floor area beyond the bed's own footprint.
The common mistake is specifying both a large wardrobe and a storage bed in the same room. If adequate wardrobe space exists, a regular bed frame keeps the room breathing. Use the Interioring cost calculator to estimate your full bedroom fit-out budget before committing to both.
Bedroom Ceiling Design: False Ceiling, Lighting, and When to Skip It
The false ceiling design for bedroom question comes up in nearly every Hyderabad apartment project. The honest answer: it adds real value in some situations and unnecessary cost and height loss in others.
When it genuinely helps:
To conceal a beam running across the room — common in older construction and many builder-grade apartments
To manage AC trunking cleanly rather than surface-mounted ducting visible along the ceiling line
To add cove lighting in an inner bedroom with no natural light — a warm indirect strip changes how the room feels more than most fixtures can
When slab height is comfortable enough that a 6–9 inch reduction doesn't make the room feel low
When to skip it: Standard Hyderabad apartment slab height is approximately 10 ft. A gypsum or POP false ceiling reduces usable clearance by 6 to 9 inches — bringing headroom down to roughly 9 ft or slightly less. In a room under 150 sq ft, that reduction is noticeable. A flush-painted ceiling with well-chosen recessed downlights delivers a clean look without the height cost.
Material options:
Gypsum board is the most common choice — durable, takes paint and profile mouldings well, and resists cracking under normal conditions.
POP (Plaster of Paris) costs less but develops hairline cracks over time, particularly in buildings that settle or in units above car parks where vibration is a factor.
Grid/modular ceilings suit commercial spaces and look out of place in a bedroom.
Lighting planning: Layer your bedroom ceiling light — a neutral central source (recessed downlights at roughly 300–500 lux for general use) and a softer cove or bedside light (100–150 lux for reading and wind-down). Plan the light positions before the false ceiling board is installed. Retrofitting channels after it's sealed is expensive and disruptive.
A gypsum false ceiling with recessed downlights and a perimeter cove light in a compact apartment bedroom, warm white tone
Bedroom Design Help in Hyderabad: What to Look For
When reviewing a designer's portfolio, look specifically for compact-room work — not just large showcase bedrooms. A 250 sq ft room with natural light on two sides requires a different skill set from a 140 sq ft apartment bedroom with one window and a structural column in an awkward corner.
Two questions worth asking before you sign anything:
"Can you show me a bedroom project under 150 sq ft you've completed?" — This filters for real experience with the constraints Hyderabad apartment bedrooms actually have.
"Do you manage on-site supervision directly, or does that get sub-contracted after we sign?" — Supervision quality determines wardrobe fit, ceiling finish, and the dozens of small calls that happen once carpentry starts on-site.
Browse verified Hyderabad interior designers — with portfolio projects, completed bedroom work, and client reviews — on the Interioring Hyderabad hub. Ready to shortlist? Browse all verified pros and filter by room type and budget range.
Looking for Interior Design Help?
Connect with top-rated interior professionals in your city. Browse portfolios, compare styles, and get free quotes.