Interior Design for a New Flat: What Should You Do First?
By
Interioring Editorial TeamInterior design for a new flat: five steps in order — measure, budget, brief, choose a pro, plan the timeline. A practical guide for Hyderabad homeowners.
Interior Design for a New Flat: What Should You Do First?
Why the Order of Your New Flat Interior Design Matters
You've got possession. The keys are in your hand, the builder drawings are on your phone, and everyone around you has an opinion — your mother wants a pooja room, your spouse has a Pinterest board, and the modular kitchen salesperson has already messaged twice.
Before any of that: slow down. The most common mistake first-time flat owners make is jumping to aesthetics — tiles, colours, furniture styles — before the groundwork is done. Think of it like a film producer trying to confirm the cast before knowing the film's total budget. The numbers can't mean anything until the foundation is set.
The five steps below are in sequence because sequence matters. Each one narrows the decision space for the next. Do them in order and the project runs smoother. Swap or skip them, and you'll likely pay — in money or in weeks — to fix it later.
Step 1: Measure the Site Yourself (Don't Trust Builder Drawings Alone)
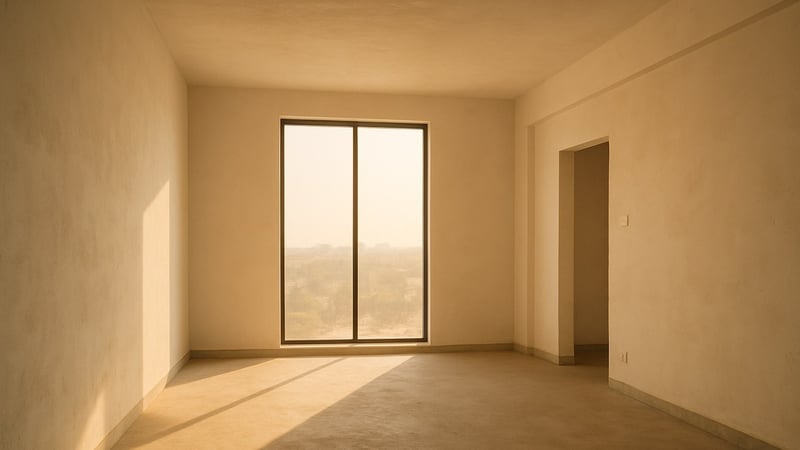
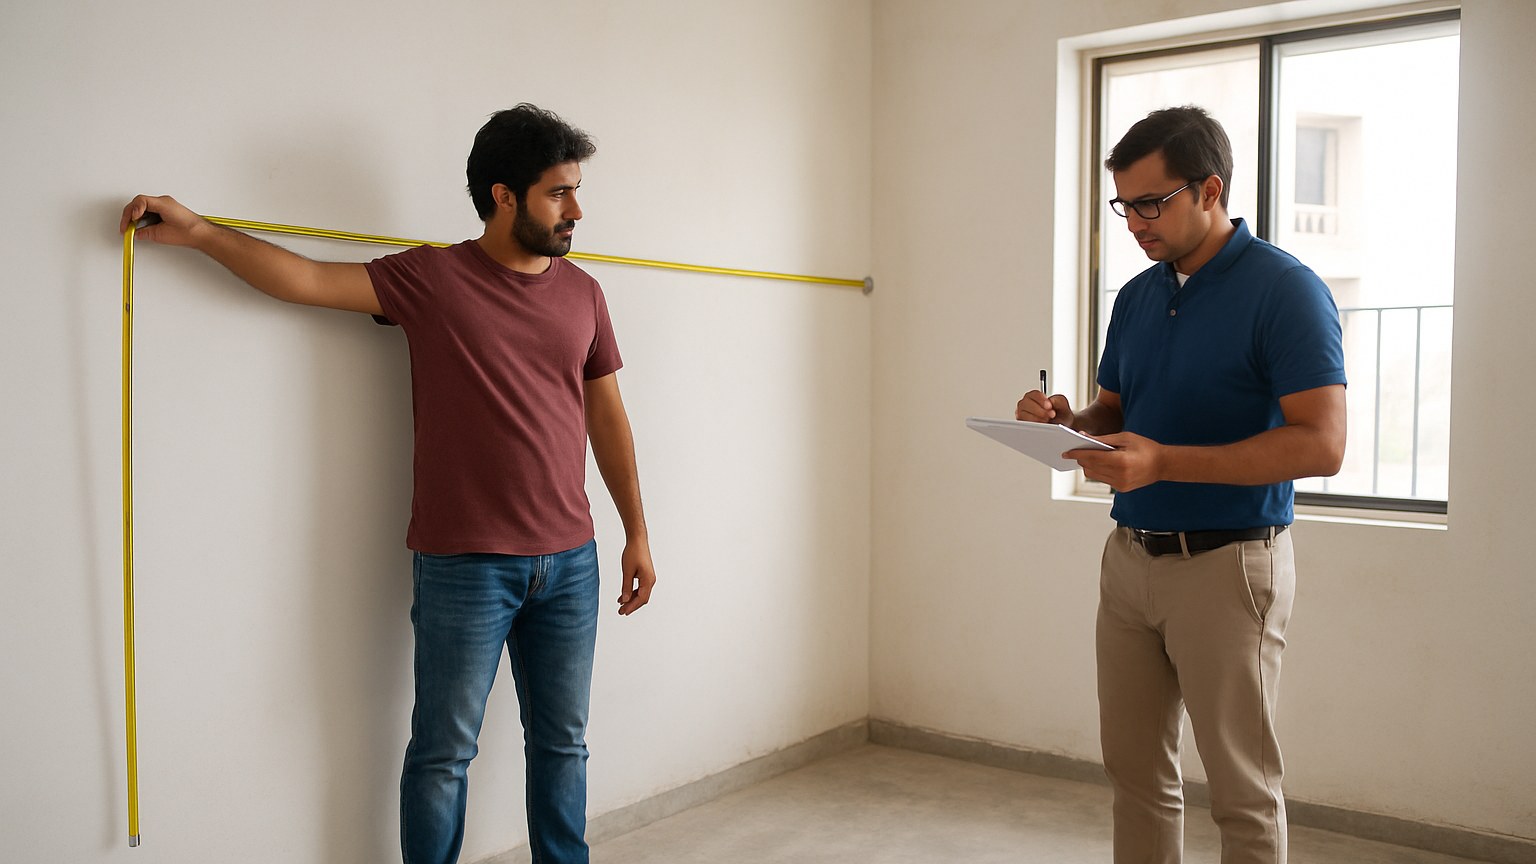
The first thing to do isn't call a designer. It's walk into your empty flat with a tape measure.
Builder drawings in Hyderabad typically show super built-up area — which includes your share of lobbies, staircases, and common areas. The carpet area you actually furnish is commonly 20–30% lower. A 1,400 sq ft super built-up flat in Manikonda or Kompally might deliver around 1,000–1,050 sq ft of usable space. That difference reshapes every downstream decision: the number of wardrobes that fit, whether a kitchen island is realistic, how false ceiling coffers can be planned.
What to measure in your first walkthrough:
Room dimensions (length and width for each room)
Ceiling heights — these can vary room to room in many Hyderabad developments
Door and window positions and widths
Beam and column intrusions that constrain furniture placement
Electrical conduit entry points, which are usually fixed and must be worked around
Think of it like taking your body measurements before ordering a tailored suit. Everything that follows — woodwork, false ceilings, modular kitchen — is cut to these exact numbers. Your designer or contractor will do a professional measured drawing before any quotation, but your own first pass keeps everyone honest from the start.
Step 2: Set a Budget Band Before You Talk to Anyone
Most homeowners either skip this step entirely or set a vague "let's see" number — and then get anchored to the first quote they receive. Setting your band before any conversation gives you real control over what comes next.
An honest range for Hyderabad:
2BHK mid-range fit-out: ₹8–15 lakh, depending on locality (Jubilee Hills vs. Miyapur), scope, and finish grade
3BHK mid-range fit-out: ₹14–25 lakh, same variables
These figures shift considerably with choices. A 2BHK in a high-end gated community in Gachibowli with imported stone counters and full false ceilings can go well above ₹18 lakh. The same area in Uppal with standard modular finishes might land at ₹7–9 lakh. Neither number is right or wrong — your lifestyle and priorities determine where you land.
A practical way to split your band once you've set it:
60–70% to materials and labor (woodwork, civil, tiles, painting)
10–15% as contingency — civil works in older buildings or resale flats often uncover hidden surprises
The remainder for loose furniture, curtains, décor, and appliances
Use Interioring's free cost calculator for a Hyderabad-calibrated starting estimate. Going into your first designer meeting with a number in mind keeps the brief grounded and the conversation productive.
Step 3: Write a Design Brief (Even a One-Page One)
A design brief is your priorities on paper. It doesn't need to be formal — a clear WhatsApp note works — but it needs to exist before your first professional conversation.
A useful brief covers:
Who lives in the flat (ages, lifestyle, does anyone work from home?)
Which rooms are in scope — full fit-out, or just the kitchen and master bedroom to start?
Must-haves vs. nice-to-haves
Style references: screenshot 5–10 images from Instagram or Interioring's projects gallery and note specifically what appeals — the storage solution, the material, the color — not just a vague "vibe"
Non-negotiables: a pooja corner, a children's study nook, vaastu considerations you'd like respected
The brief is your GPS destination. Without it, even a skilled designer is just driving — making calls based on their own taste, not yours. Vague briefs are the leading cause of revision rounds, and revision rounds cost both time and money.
Step 4: Choose Between a Designer, a Contractor, or a Turnkey Firm
With measurements, a budget, and a brief in hand, you're ready to speak to professionals. Three main models to understand before you do:
Design-only professional: You pay a separate design fee — typically ₹50–150 per sq ft in Hyderabad — then hire a contractor independently to execute. Works well for complex or custom work where you want a specialist steering creative decisions throughout.
Contractor-only: You bring a brief and a layout, and the contractor handles execution. Works when scope is clearly defined and you're comfortable coordinating vendors yourself.
Turnkey firm: Design and execution under one roof. Simpler accountability — one contract, one point of contact. Design costs are folded into the project price. Get both a design-only and a turnkey quote to compare total outlay before committing to either structure.
When comparing quotes, reconcile line by line — not by headline number. Two quotes that differ by 20–25% typically hide differences in material grade (18mm ply vs. 12mm, branded hardware vs. unbranded) or scope (false ceiling included or treated as an add-on). The gap is usually specification, not negotiation.
Browse verified Hyderabad designers on Interioring to shortlist professionals with relevant locality experience. A designer who has worked in similar-sized flats in your neighborhood will flag common structural quirks that someone new to the area might miss entirely.

Step 5: Build a Timeline — and Add Buffer for Hyderabad Realities
A Hyderabad 2BHK fit-out typically runs 10–16 weeks from design sign-off to handover under standard conditions. A rough phase breakdown:
PhaseTypical durationDesign finalisation2–3 weeksMaterial procurement2–4 weeksCivil and false ceiling work3–5 weeksCarpentry and modular installation4–6 weeksFinishing, painting, and snagging1–2 weeks
Custom woodwork, imported tiles, or speciality stone can push the total to 20+ weeks — factor this in before committing to a specific material.
A Hyderabad-specific reality to plan around: contractor availability tightens sharply during the festive season (October–December) and the pre-summer rush (April–May). If you're targeting a Diwali move-in or want to settle in before the monsoon, start planning 6–8 weeks earlier than you think you need to.
The right way to build your schedule is backwards: fix your move-in date, subtract each phase in reverse, and that gives you your design sign-off deadline. If the numbers don't add up, you either start earlier or trim scope — but you'll know before work begins, not mid-build.
Now You're Ready to Begin
Five steps, in order:
Measure the actual carpet area — not the builder drawings
Set a budget band — with a 10–15% contingency built in
Write a one-page design brief — before your first professional meeting
Choose your engagement model — designer, contractor, or turnkey
Build your timeline backwards — from your move-in date
Most first-time homeowners jump straight to step 4 or 5. Doing steps 1–3 first is what separates projects that stay on track from those that don't.
Ready to set your budget? Use Interioring's free cost calculator to get a Hyderabad-calibrated estimate before your first conversation — it takes a few minutes and means you go in knowing your number, not guessing it.
Looking for Interior Design Help?
Connect with top-rated interior professionals in your city. Browse portfolios, compare styles, and get free quotes.