
Your Designer Said 8 Weeks. Here's What That Usually Means.
When your designer says 8 weeks, what does that actually mean? A realistic week-by-week breakdown of interior project timelines for 2BHK, 3BHK, and renovations.
By
Interioring Editorial TeamOne of the first questions in a homeowner’s mind after purchasing a new home or renovating an old one is “How long will my interiors take?” and often time you here a simple answer of “Around 6-8 weeks”, while this sounds reassuring it does not give us the full picture.
An interior project isn't just about installing wardrobes or assembling a modular kitchen. It involves planning, design approvals, factory production, material procurement, on-site execution, quality checks, and final handover. Every stage depends on the previous one being completed correctly.
So, what does it mean when your interior designer quotes a time frame of about 8 weeks? Let's break down the real timeline for a typical home interior project, understand what affects completion time, and learn how you can avoid unnecessary delays.
Many homeowners assume that the timeline starts when you pay the advance, but in reality, the clock only starts ticking after three important factors are checked:
The design has been finalized.
Materials and finishes have been approved.
Production drawings have been signed off.
This pre-execution stage alone can take 2–4 weeks, depending on how quickly decisions are made. Design revisions, material changes, and delayed approvals are some of the biggest reasons projects don't start as early as expected. Many Industry experts say that early design clarity leads to smoother execution and fewer delays later in the project.
Once these approvals are finished is when the actual manufacturing and on site work begins.
Typical Timeline for Interiors
A standard 2 BHK apartment with modular interiors generally takes 6–8 weeks after the design is finalized and confirmed, here is a breakdown of how that time is usually spent.
Week 1: Site Preparation
Site measurements
Electrical and plumbing verification
Civil modifications 8
Weeks 2–4: Factory Manufacturing
Modular kitchen production
Wardrobes
TV unit
Storage units
Edge finishing and hardware preparation
Since most modular furniture is manufactured off-site, this stage happens while the apartment is simultaneously being prepared.
Weeks 5–6: Installation
Wardrobe installation
Kitchen installation
False ceiling completion
Painting touch-ups
Electrical fixture installation
Week 7: Finishing
Silicone work
Hardware adjustments
Mirror installation
Lighting checks
Minor corrections
Week 8: Quality Inspection & Handover
Snag list clearance
Final cleaning
Client walkthrough
Project handover
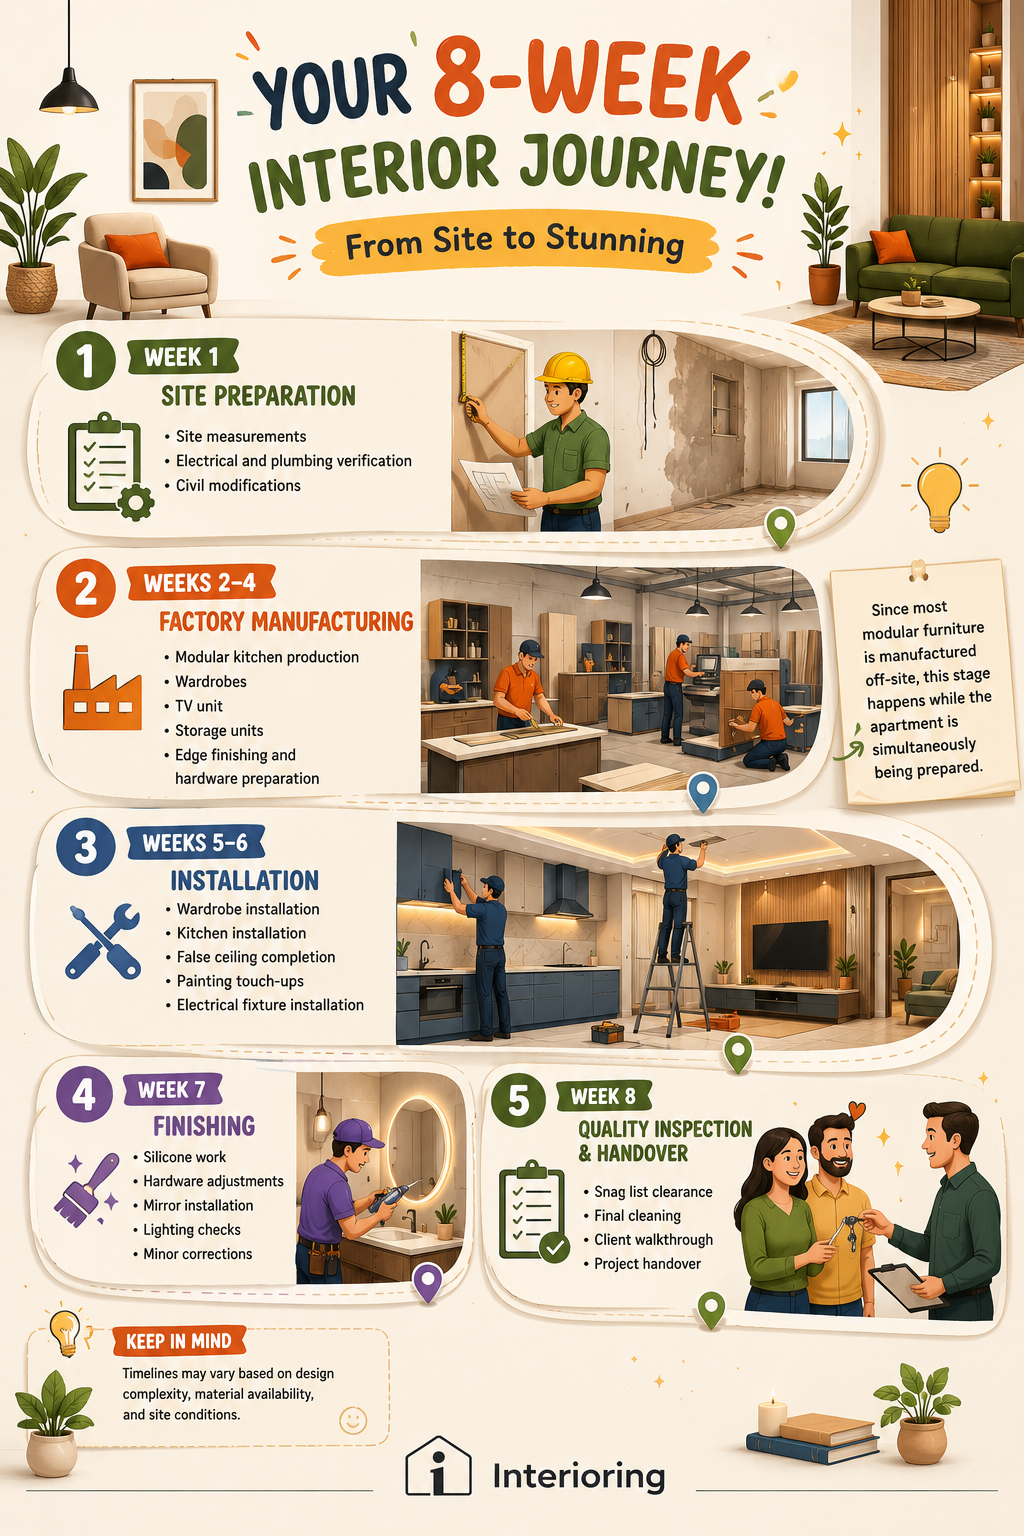
As long as there aren’t any major changes to the design, this timeline is considered to be the most realistic when it comes to most modular interior projects, many turnkey Indian firms consider the timeline of 6-10 weeks typical for a 2BHK from design approval to handover.
Due to a 3BHK naturally involving more rooms, more cabinetry and more customization a realistic timeline for a 3BHK is set to about 8-10 weeks, though premium or highly customized homes can extend beyond this.
Additional work usually includes:
Extra wardrobes
Guest bedroom furniture
Study room
Larger kitchen
Additional bathrooms
Crockery units
Entertainment units
More lighting and automation
Since every additional room introduces more manufacturing, installation, and finishing work, expecting a complete luxury 3 BHK to be finished in four weeks is generally unrealistic.
A well-planned project with finalized designs and modular production can still comfortably be completed within two to two-and-a-half months. Projects with extensive custom carpentry or frequent revisions typically take longer.
Another thing that homeowners tend to assume is that renovations will be faster than furnishing a brand new apartment because the house is already built but this is not actually the case as renovations take longer because you have to remove the old work before installing the new interiors.
Typical renovations may include:
Demolition
Tile removal
Plumbing replacement
Electrical rewiring
Wall repairs
Waterproofing
Painting
Flooring replacement
Interior installation
Every hidden issue discovered during demolition such as damaged wiring, plumbing leaks, uneven walls, or structural repairs adds time and cost.
A full 2 BHK renovation commonly takes 45 - 75 days, while larger or structural renovations can stretch much longer depending on permits, hidden defects, and material lead times.
What Actually Delays Interior Projects?
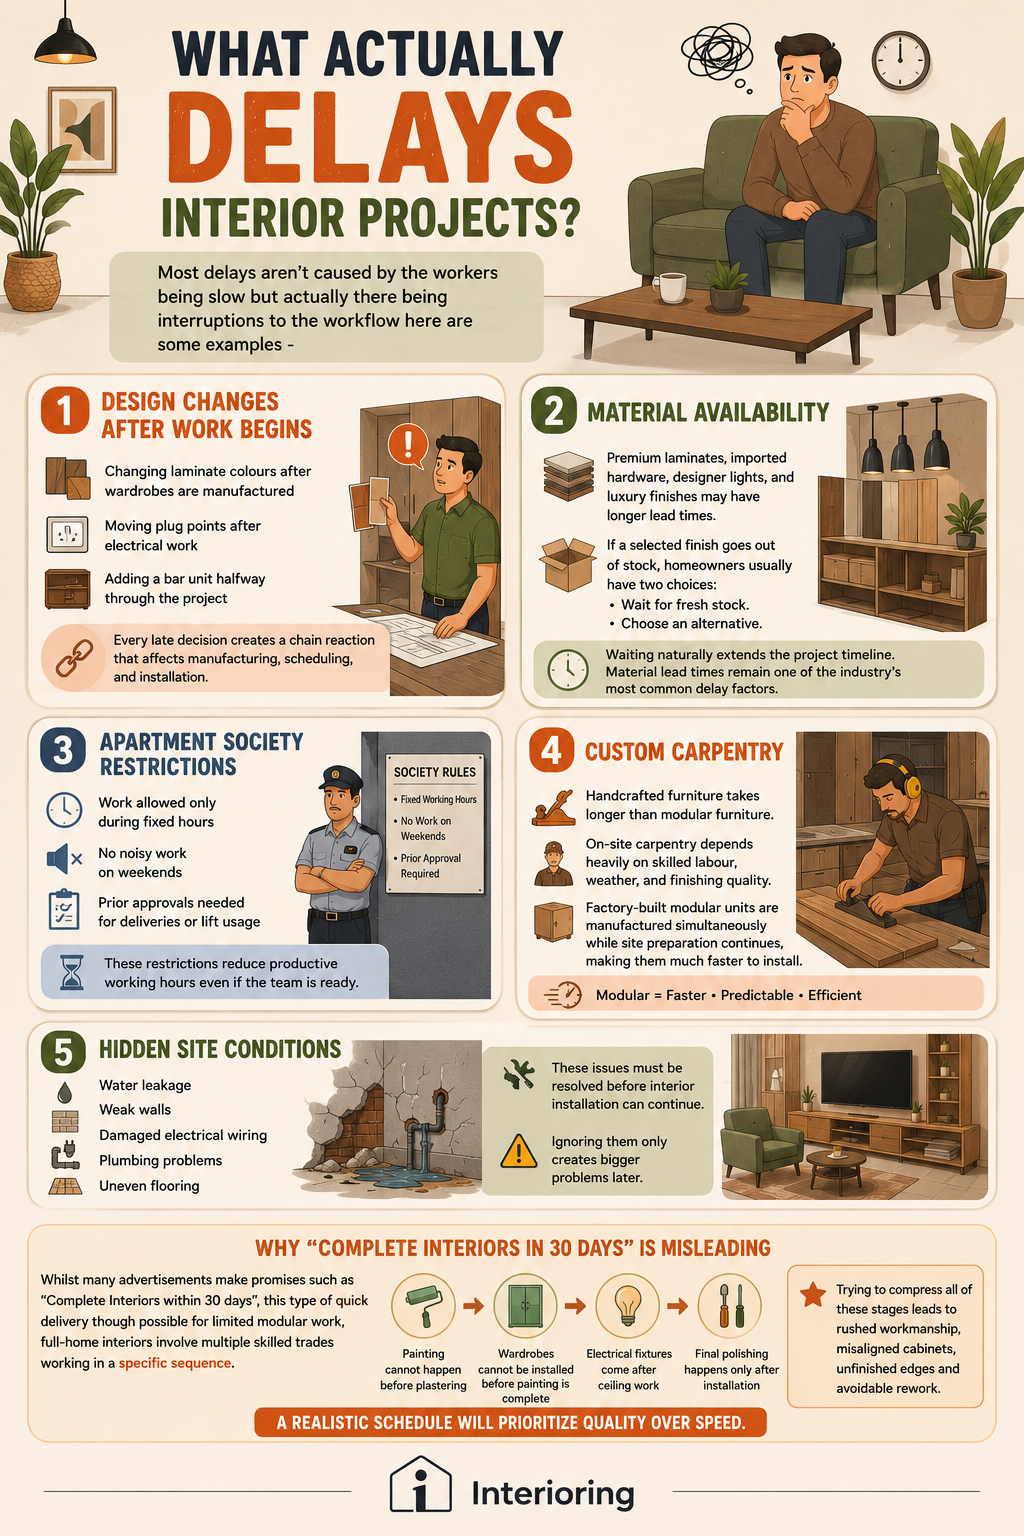
Most delays aren’t caused by the workers being slow but actually there being interruptions to the workflow here are some examples -
1. Design Changes After Work Begins
Changing laminate colors after wardrobes are manufactured, moving plug points after electrical work, adding a bar unit halfway through the project.
Every late decision creates a chain reaction that affects manufacturing, scheduling, and installation.
2. Material Availability
Premium laminates, imported hardware, designer lights, and luxury finishes may have longer lead times.
If a selected finish goes out of stock, homeowners usually have two choices:
Wait for fresh stock.
Choose an alternative.
Waiting naturally extends the project timeline. Material lead times remain one of the industry's most common delay factors.
3. Apartment Society Restrictions
Many apartment communities only allow work during fixed hours, some prohibit noisy work on weekends, others require prior approvals for deliveries or lift usage.
These restrictions reduce productive working hours even if the team is ready.
4. Custom Carpentry
Handcrafted furniture takes longer than modular furniture, on-site carpentry depends heavily on skilled labour, weather, and finishing quality.
Factory-built modular units, on the other hand, are manufactured simultaneously while site preparation continues, making them much faster to install.
5. Hidden Site Conditions
Especially during renovations, contractors may discover:
Water leakage
Weak walls
Damaged electrical wiring
Plumbing problems
Uneven flooring
These issues must be resolved before interior installation can continue.
Ignoring them only creates bigger problems later.
Whilst many advertisements make promises such as “Complete Interiors within 30 days”, this type of quick delivery though possible for limited modular work, full-home interiors involve multiple skilled trades working in a specific sequence.
Painting cannot happen before plastering, Wardrobes cannot be installed before painting is complete, Electrical fixtures come after ceiling work, Final polishing happens only after installation.
Trying to compress all of these stages leads to rushed workmanship, misaligned cabinets, unfinished edges and avoidable rework, A realistic schedule will prioritize quality over speed.
How Homeowners Can Help Finish Projects On Time
Believe it or not, homeowners play a major role in keeping projects on schedule.
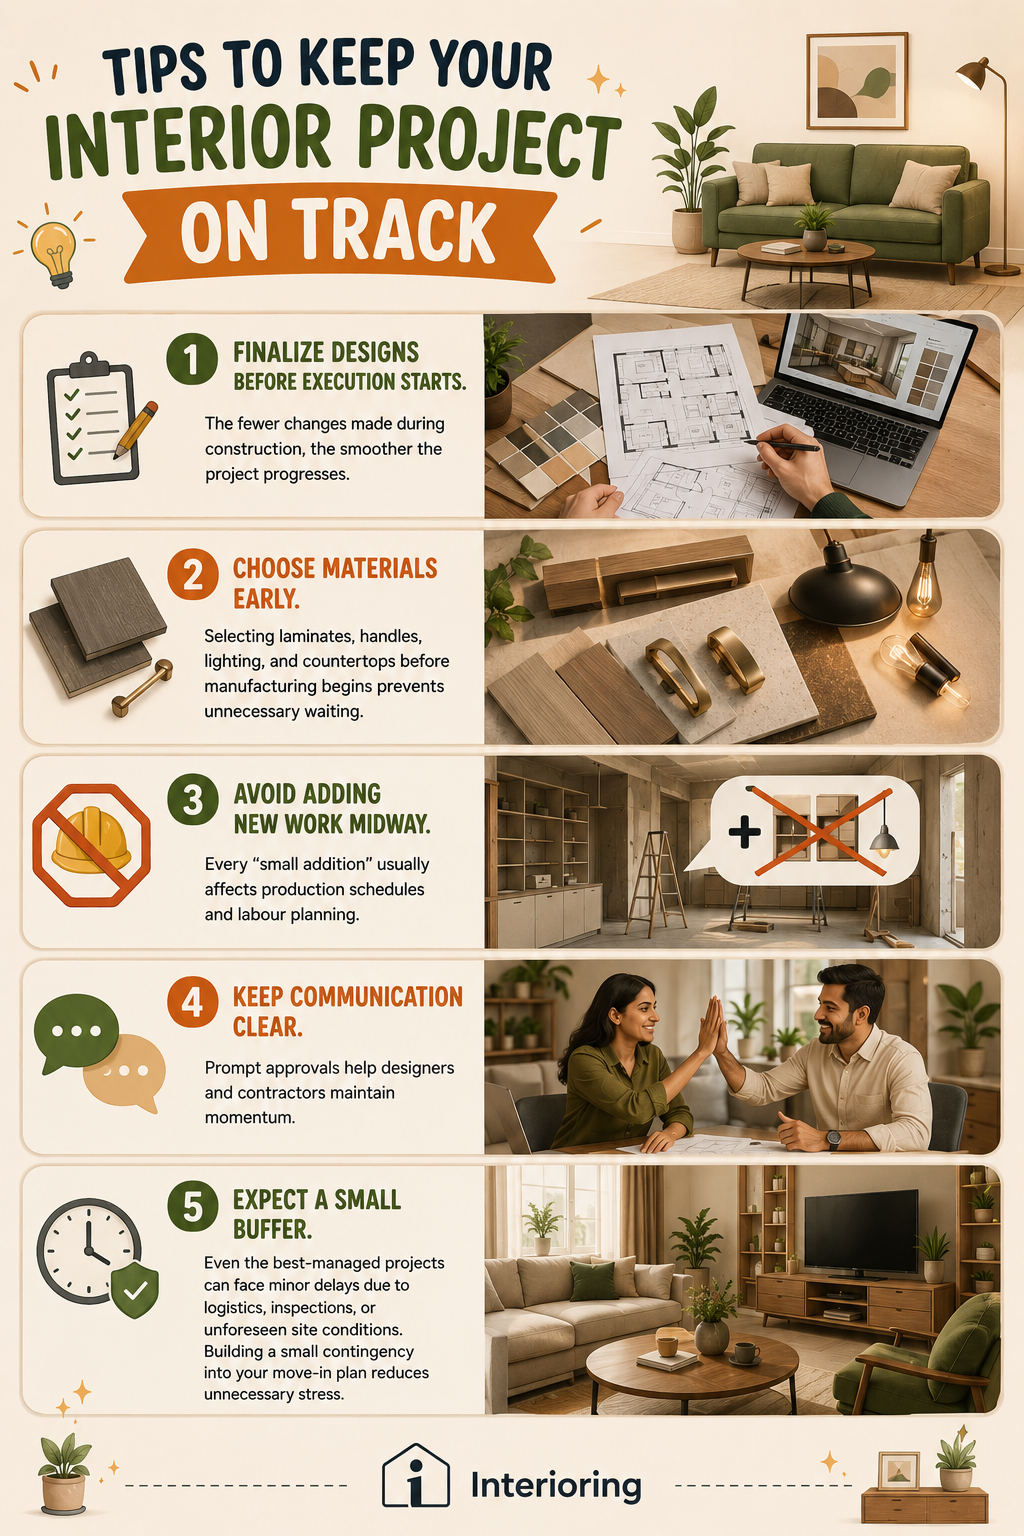
Here are five simple ways to avoid delays:
Finalize designs before execution starts.
The fewer changes made during construction, the smoother the project progresses.
Choose materials early.
Selecting laminates, handles, lighting, and countertops before manufacturing begins prevents unnecessary waiting.
Avoid adding new work midway.
Every "small addition" usually affects production schedules and labour planning.
Keep communication clear.
Prompt approvals help designers and contractors maintain momentum.
Expect a small buffer.
Even the best-managed projects can face minor delays due to logistics, inspections, or unforeseen site conditions. Building a small contingency into your move-in plan reduces unnecessary stress.
The Bottom Line
When your designer says "8 weeks," they're usually referring to the execution phase after designs, drawings, and materials have been finalized not from the day you first sign the agreement.
For most homeowners, realistic expectations look like this:
2 BHK: Around 6–8 weeks after design approval.
3 BHK: Around 8–10 weeks, depending on customization.
Full Renovation: Typically 2–4 months, depending on demolition, repairs, and the extent of structural work.
The best interior projects aren't necessarily the fastest—they're the ones that are carefully planned, transparently managed, and completed with minimal compromises on quality.
When timelines are realistic and communication stays clear, your dream home isn't just finished on time—it feels worth the wait.
Looking for Interior Design Help?
Connect with top-rated interior professionals in your city. Browse portfolios, compare styles, and get free quotes.