Kitchen Interior Design in Hyderabad: Layouts, Finishes & What It Actually Costs
Kitchen interior design in Hyderabad: modular vs. carpenter-made, layouts for 2BHK flats, durable finishes for the city's heat, and honest 2026 cost ranges.
By
Interioring Editorial TeamKitchen interior design in Hyderabad typically costs ₹1.2–7 lakh or more for a standard 10-foot run, depending on whether you choose modular or carpenter-made cabinets, the finish quality, and your kitchen's size. The right design starts with understanding your flat's layout constraints and the Hyderabad market specifically — not national averages.
Most Hyderabad flat kitchens get redesigned at least once after move-in, usually because the builder shell doesn't work well enough. This guide is written to help you get the design right the first time — real cost ranges, honest trade-offs, and decisions grounded in how Hyderabad's building stock actually looks. You can also explore how other Hyderabad homeowners have approached full-home fit-outs on the Hyderabad design hub.
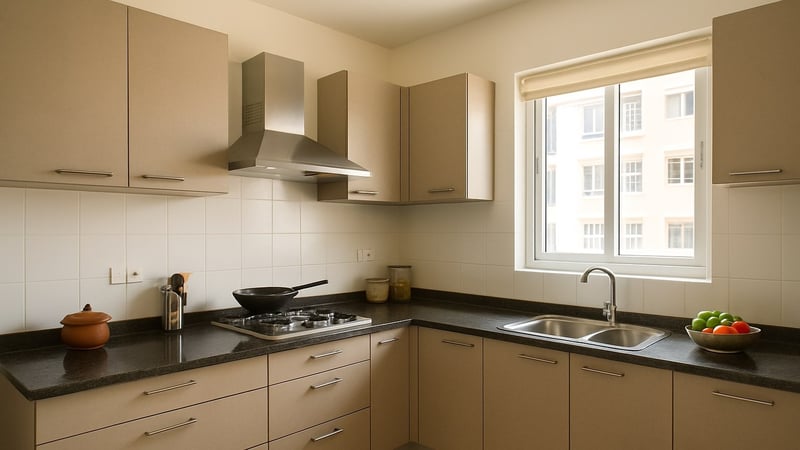
A well-designed modular L-shaped kitchen in a Hyderabad 2BHK apartment with clean laminate shutters, granite countertop, and natural light
What Most Hyderabad Flat Kitchens Actually Look Like
A builder-finish kitchen in Hyderabad is, almost universally, a starting shell. Most 2BHK units in older neighbourhoods — Himayatnagar, SR Nagar, parts of Kukatpally — deliver kitchens between 55 and 90 sq ft, often galley-shaped. Newer 3BHK developments in Gachibowli, Kondapur, and Manikonda frequently offer more room: 100–120 sq ft is common in post-2018 projects, though actual size varies by builder and year of construction.
What the builder typically provides: a basic granite slab counter, sometimes a single row of lower cabinets, and a plumbing connection. Storage depth is usually shallow. Workflow clearance between opposite counters in a galley kitchen can fall below the recommended 90–120 cm.
That gap between what you move into and what you actually need is where kitchen interior design work begins.
Why Right Now Is the Best Time to Design Your Kitchen
Hyderabad has seen a surge of new flat possessions across Kokapet, Narsingi, the Financial District, and Tellapur. The window between possession and move-in — when the flat is empty, workers still have easy access, and daily life hasn't settled in — is the least disruptive time to design and install a kitchen.
Think of a builder-finish kitchen like a laptop handed to you with only the operating system installed. It powers on. But until you configure the storage, set up your workflow, and install the tools you actually use, it's not really working for you. Designing your kitchen now is that setup step.
More modular vendors have entered the Hyderabad market in recent years, creating genuinely competitive quotes if you brief multiple suppliers at once. Planning at possession gives you that leverage. Waiting six months after move-in means working around furniture and daily cooking — every contractor visit becomes a disruption.
Modular vs. Carpenter-Made: The Real Difference
This is the first fork every Hyderabad homeowner reaches — and where many make a decision they later regret.
Modular kitchens are factory-built: carcasses arrive in standard unit sizes (typically 600 mm and 900 mm) and are assembled on-site. Finish consistency is high. Reputable brands offer 5–10 years of warranty on shutters and hardware. The limitation is flexibility: non-standard kitchen dimensions — irregular niches, columns, or wall angles common in older buildings in Jubilee Hills or Banjara Hills — can be difficult to accommodate cleanly.
Carpenter-made kitchens are fabricated locally in Hyderabad, usually at the site or in a nearby workshop. They're more adaptable to unusual dimensions and far more common in Hyderabad's older apartment stock. In the local market, a carpenter-made kitchen typically costs 30–50% less upfront than a branded modular equivalent for a comparable 10-foot run. The trade-offs: finish consistency depends entirely on the contractor's quality control, there is no standard warranty, and the durability of carcass material varies significantly depending on what grade of plywood the carpenter sources.
When each makes more sense: If you're a long-tenure owner focused on resale value, or want warranty-backed hardware and consistent finishes, modular is the stronger call. If your kitchen has unusual dimensions, you're fitting out a rental property, or you're working to a tighter budget with a trusted carpenter, custom fabrication is often more practical.
Whichever route you choose, the carcass material question applies equally — and matters more than most homeowners realise.
Kitchen Layouts That Work in Hyderabad Apartments
The layout you end up with is constrained first by your kitchen's dimensions and the existing positions of plumbing connections and window openings. Here's how the common formats map to Hyderabad's building stock:
Galley (single-wall or parallel): The most common format in older 2BHK kitchens across Hyderabad. In a single-wall galley, maximising vertical storage is key — floor-to-ceiling tall units can recover 30–40% more usable space compared to standard upper-cabinet height alone. Parallel galleys (counters running along both walls) need at least 90 cm of clear width between them to be functional.
L-shaped: The default in most post-2015 apartment developments across the city. It creates a natural work triangle between hob, sink, and refrigerator corner, and typically leaves room for a small dining table in the adjacent zone. This layout suits kitchens in the 80–120 sq ft range well.
U-shaped: Requires more floor area and suits kitchens above 120 sq ft. Not common in standard 2BHK stock, but appears in larger 3BHK and 4BHK units in Kondapur, Gachibowli, and newer Manikonda projects.
Island kitchen: Requires a minimum kitchen width of around 8 ft and 3.5 ft of clear passage on each side. In most Hyderabad city flats, this is simply not viable. Islands work in independent houses or villa-style projects — not in standard apartment kitchens.
Browse kitchen layout ideas and finish combinations in Interioring's Space Ideas gallery before briefing a contractor.
Plan-view illustrations of galley, L-shaped, and U-shaped kitchen layouts with dimensions relevant to Hyderabad 2BHK and 3BHK apartments
Finishes and Materials: What Holds Up in Hyderabad's Climate
Hyderabad summers are not gentle on kitchen materials. Peak temperatures of 40–43°C — sustained over weeks — stress low-grade laminates, accelerate delamination in moisture-resistant (MR) grade plywood at joints and edges, and can warp membrane shutters that face direct afternoon sun. Choosing materials without accounting for the local climate is one of the most common specification errors.
Carcass material: BWP (boiling waterproof) grade plywood is strongly preferred for kitchen carcasses in Hyderabad. The temperature and humidity swings here accelerate breakdown in MR-grade boards over time. BWP costs more upfront but holds significantly longer — this is not a corner worth cutting.
Laminate shutters (₹300–800/sq ft): The most budget-friendly option with the widest range of colours and textures. Durability varies by brand and substrate — a 1 mm laminate on a 12 mm MDF base is not the same as a thicker laminate on BWP ply. Ask your contractor to name the brand and substrate, not just quote a per-sq-ft number.
Membrane and acrylic shutters (₹600–1,200+/sq ft): Deliver a smooth, high-finish look and are popular in Hyderabad's mid-to-upper modular market. However, they're heat-sensitive. Wall positions that receive direct western afternoon sun can show warping or colour shift over time. This is a specific Hyderabad climate gotcha — check your kitchen's orientation before specifying these finishes on every surface.
Countertops: Granite remains the most practical and cost-effective choice in Hyderabad — it's heat-resistant, widely available in the local stone market, and long-lasting. Quartz and engineered stone offer lower maintenance (no periodic sealing required) at a higher price point. Ceramic tile is the most budget-friendly option, but grout lines accumulate stains and need ongoing upkeep.
What Kitchen Interior Design Actually Costs in Hyderabad (2026)
These are Hyderabad-market ranges for a standard 10-foot kitchen run covering lower cabinets, upper cabinets, and countertop. Costs vary with contractor, material spec, and the complexity of your specific kitchen.
TierScopeTypical rangeEntry-level modularBasic laminate shutters, standard hinges, granite counter₹1.2–1.8 lakhMid-range modularSoft-close mechanisms, Hettich/Hafele hardware, membrane shutters, granite counter₹2–3.5 lakhHigher-end modularImported hardware, quartz counter, PU-finish shutters, tall pantry units₹4–7 lakh+Carpenter-madeComparable footprint, local fabricationTypically 30–50% lower across tiers
What's often left out of quotes — and adds up quickly:
Kitchen chimney and hood installation
Backsplash tiling
Electrical re-points (dedicated circuits for appliances)
Plumbing shifts (moving a sink or drain point)
Appliances
A quote that looks like ₹1.8 lakh can easily become ₹2.5 lakh once these items are included. Always request an itemised quote, not a single package figure. Interioring's cost calculator can help you build a realistic total budget before you approach contractors.
How to Hire the Right Kitchen Designer in Hyderabad
Ask for photos from actual Hyderabad projects. Not catalogue renders or brand lookbook images — completed kitchen photos, ideally with locality context (Kondapur, Miyapur, SR Nagar) so you can judge scale, constraints, and real-world finish quality.
Brief at least three suppliers on an identical spec sheet. Specify carcass material grade (BWP or MR ply), shutter type, hardware brand, and countertop material. Comparing quotes against the same spec is the only reliable way to see where cost is being cut. The carcass grade is the most common invisible reduction — it rarely appears in a summary quote.
Confirm warranty terms in writing. Reputable modular brands typically offer 5–10 years on shutters and hardware. Carpenter-made kitchens carry no standard warranty — that's not a disqualifier, but it means you're relying on the contractor's quality and your own ability to follow up on defects.
Factor in timeline before signing. Established modular brands in Hyderabad typically run 4–8 weeks from confirmed order to installation. Local carpenter fabrication usually runs 2–4 weeks. If you're working to a fixed possession date or move-in deadline, confirm lead times upfront — delays compound when your schedule is fixed.
Browse verified kitchen designers and fit-out professionals working across Hyderabad's neighbourhoods on Interioring — profiles include completed project photos and direct contact details.
Looking for Interior Design Help?
Connect with top-rated interior professionals in your city. Browse portfolios, compare styles, and get free quotes.