1BHK interior design in Hyderabad costs ₹2.5L–₹6L for 400–650 sq ft, with timelines of 4–7 weeks. Compare verified Hyderabad designers and get a free quote.
Interior design costs in Hyderabad
| Project type | Cost range | Timeline |
|---|---|---|
| 1BHK | ₹2L–₹4L | 4–8 weeks |
| 2BHK | ₹4L–₹8L | 8–12 weeks |
| 3BHK | ₹8L–₹15L | 3–5 months |
| 4BHK | ₹15L–₹30L+ | 4–6 months |
1BHK Interior Design in Hyderabad: Cost, Timeline, Top Pros
₹2.5L–₹3.5L for budget; ₹3.5L–₹5L for comfort; ₹5L–₹6L for premium
1BHK Interior Cost Breakdown by Room
| Room | Budget | Comfort | Premium |
|---|---|---|---|
| Living/Dining | ₹40K–₹60K | ₹70K–₹90K | ₹1L+ |
| Kitchen (modular) | ₹70K–₹1L | ₹1L–₹1.5L | ₹1.5L+ |
| Bedroom | ₹50K–₹70K | ₹80K–₹1L | ₹1L+ |
| Bathroom | ₹20K–₹30K | ₹35K–₹50K | ₹60K+ |
Indicative costs for Hyderabad. Actual cost depends on flat dimensions, material choices, and designer. Use the free calculator for a personalised estimate.
What's covered in a 1BHK interior package
Top Interior Pros for 1BHK in Hyderabad
1 / 10 designers







Get an Exact Cost Estimate for Your 1BHK
Our free calculator lets you specify room sizes, finish tier, and scope to get a personalised Hyderabad cost estimate — no signup required.
Try the Free Cost Calculator →Frequently Asked Questions — 1BHK Interior Design in Hyderabad
How much does 1BHK interior design cost in Hyderabad?
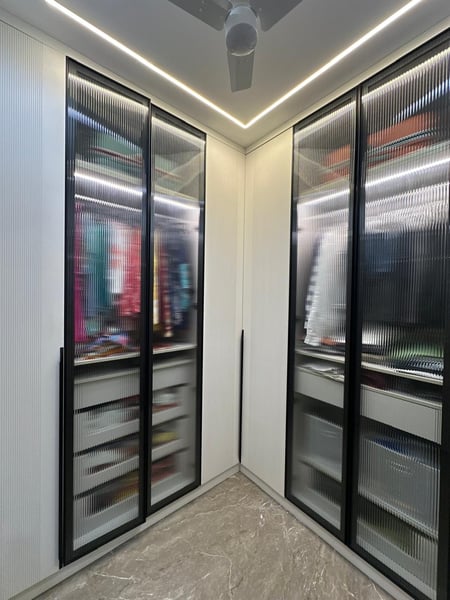
1BHK interior design in Hyderabad costs ₹2.5L–₹3.5L for budget tier (straight kitchen, one wardrobe, basic ceiling and painting), ₹3.5L–₹5L for comfort tier (L-shape or straight kitchen with soft-close hardware, wardrobe with mirror shutter, POP ceiling, 2-coat painting), and ₹5L–₹6L for premium tier (acrylic kitchen, gypsum ceiling with cove lighting, branded modular wardrobe). For a rented 1BHK, a basic kitchen + wardrobe scope runs ₹1.8L–₹2.5L.
How long does 1BHK interior design take in Hyderabad?
A full 1BHK interior in Hyderabad takes 4–7 weeks from design sign-off. Kitchen fabrication and installation: 3–4 weeks. Wardrobe: 1–2 weeks (can run parallel). Painting and ceiling: 1 week. The total project is compact and most designers complete it faster than a 2BHK if the client is decisive about materials.
What is vastu for a 1BHK flat bedroom direction in Hyderabad?
In a 1BHK flat, vastu for the bedroom focuses on bed placement rather than room direction (since there's no choice of room). Head of the bed should ideally face south — you sleep with your head to the south and feet to the north. East is the second-best option. Avoid the north-facing head position. The study or work desk, if in the bedroom, should face east or north. Avoid placing mirrors directly facing the sleeping position.
Can interior design make a 1BHK look spacious?
Yes — and this is exactly where good interior design earns its value in a compact 1BHK. Key techniques: light colour palette (white or off-white walls, light wood tones); mirror placement on wardrobe shutters or feature wall to double visual depth; multifunctional furniture (sofa cum bed, dining table that folds against wall); vertical storage (overhead loft cabinets above wardrobe, wall-mounted shelves instead of floor cabinets); LED under-cabinet lighting in kitchen to make it feel larger. A well-designed 1BHK at 500 sq ft can feel as spacious as a 650 sq ft flat.
Should I choose a straight or L-shape modular kitchen for a 1BHK in Hyderabad?
For most 1BHK kitchens in Hyderabad (typically 50–70 sq ft, narrow galley format), a straight or parallel layout is the only practical option. If your kitchen is square rather than narrow (uncommon but possible in newer 1BHK configurations), an L-shape provides significantly more counter and storage space. Measure your kitchen width before deciding — if it's less than 7 ft between parallel walls, straight is the right choice.
How do I carve a study corner in a 1BHK bedroom in Hyderabad?
Common approaches: a wall-mounted fold-down desk (takes 0 floor space when not in use), a corner desk unit integrated with the wardrobe design (the wardrobe corner becomes the desk), or a slim desk between the wardrobe and wall. Cable management (for laptop, monitor, and chargers) should be planned in the design phase. Under-desk storage (drawers, file cabinet) maximises the utility of the study corner. These options are standard in most Hyderabad interior designer portfolios for 1BHK flats.