← Back
Arya's Residence
 1 of 2
  2 of 2
 Arya's Residence
by IZEE LUMI CREATIONS
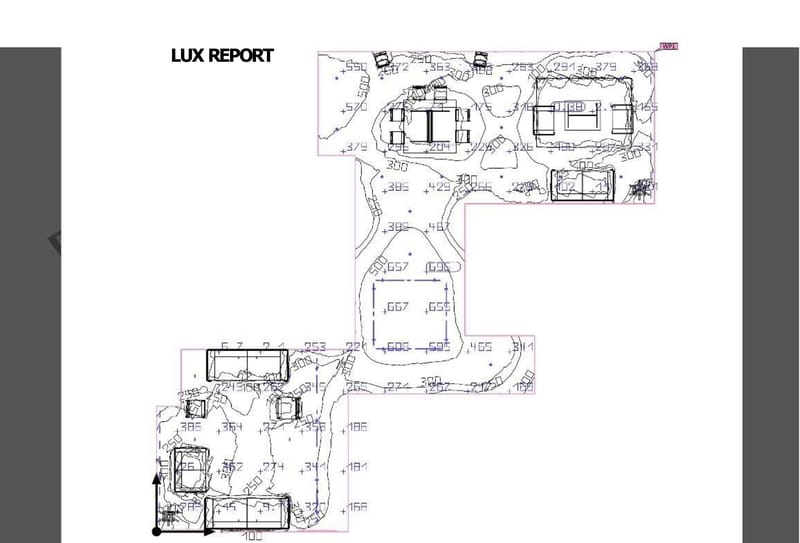
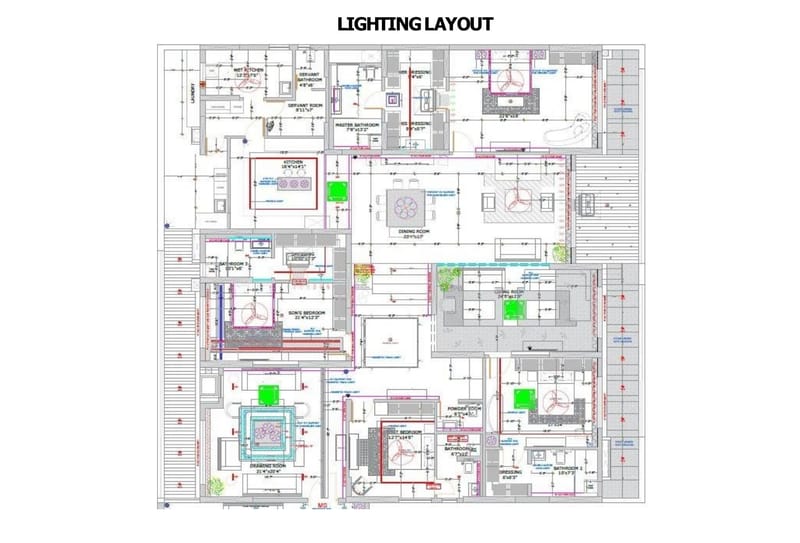
A large apartment/villa floor plan. The AutoCAD lighting layout covering drawing room, living, dining, master suite with his/her dressing, son's bedroom, guest bedroom, kitchen and servant quarters — plus a DIALux lux report with isolux contours over the drawing/living/dining spine.
Contact IZEE LUMI CREATIONS
Arya's Residence
I
IZEE LUMI CREATIONS 
About This Project
A large apartment/villa floor plan. The AutoCAD lighting layout covering drawing room, living, dining, master suite with his/her dressing, son's bedroom, guest bedroom, kitchen and servant quarters — plus a DIALux lux report with isolux contours over the drawing/living/dining spine.