← Back
GVPR Office
 1 of 3
  2 of 3
  3 of 3
 GVPR Office
by IZEE LUMI CREATIONS
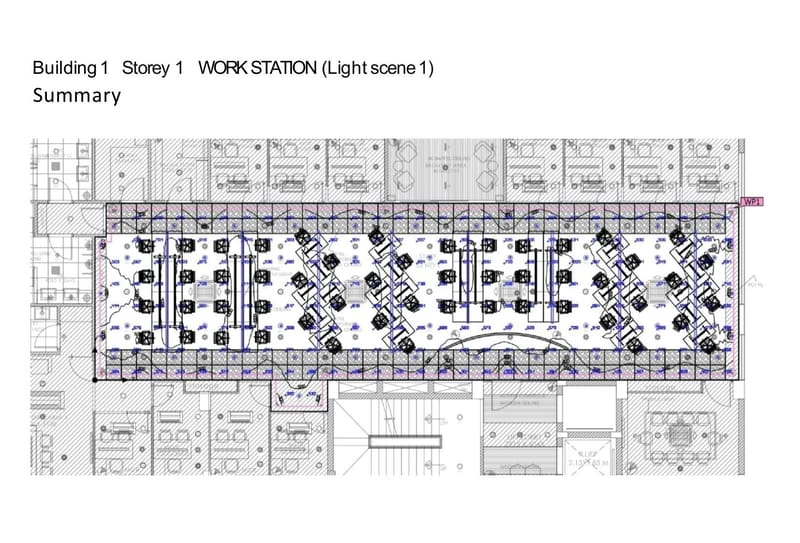
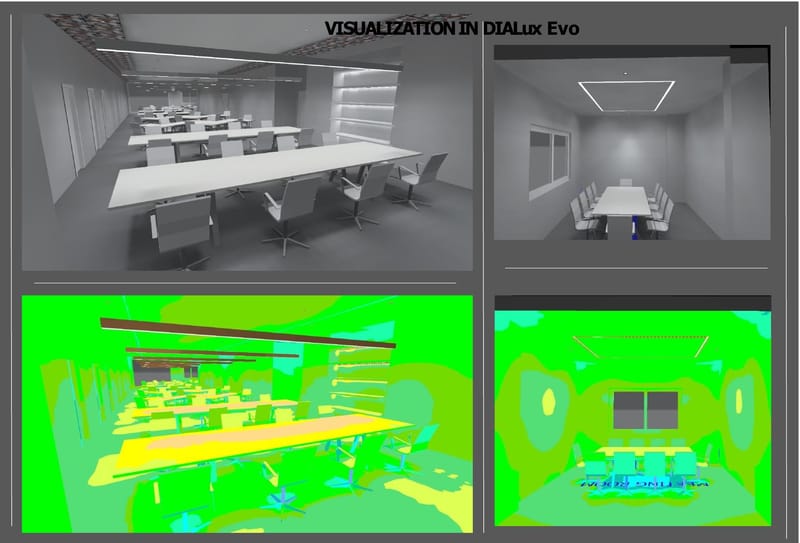
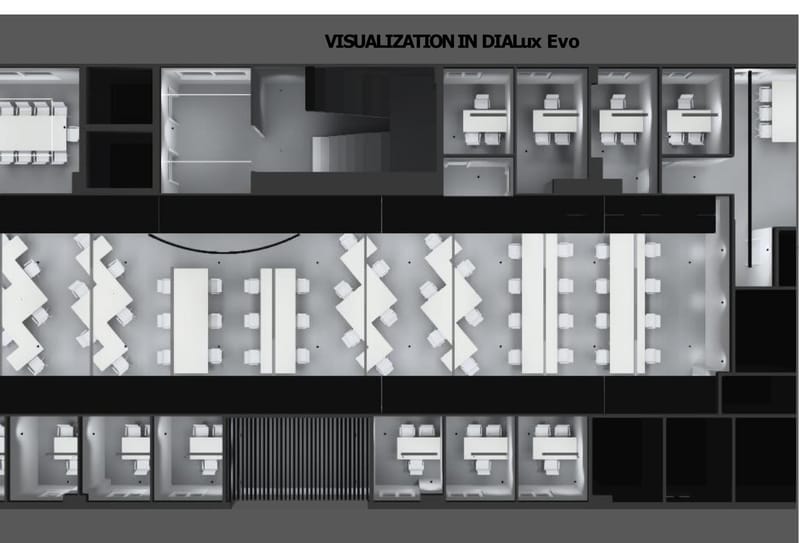
DIALux plan view of the whole floor, rendered views of the open-plan workstation hall and a meeting room with false-colour counterparts, and a formal "Building 1 / Storey 1 / Work Station (Light scene 1)" calculation summary sheet with point-by-point lux values.
Contact IZEE LUMI CREATIONS
GVPR Office
I
IZEE LUMI CREATIONS 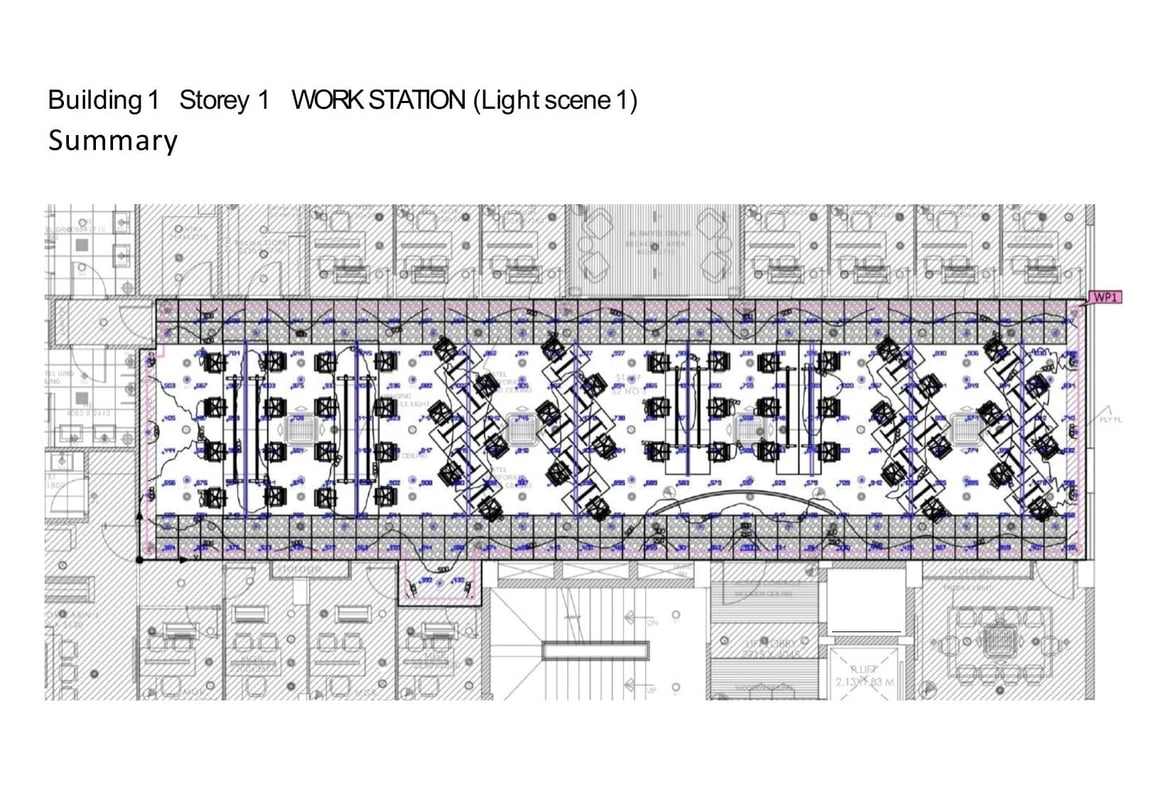
About This Project
DIALux plan view of the whole floor, rendered views of the open-plan workstation hall and a meeting room with false-colour counterparts, and a formal "Building 1 / Storey 1 / Work Station (Light scene 1)" calculation summary sheet with point-by-point lux values.