Skip to content

West, Hyderabad has interior designers serving 22 localities, with full-home interior projects typically priced ₹8L–₹20L. Compare verified pros below — see real Hyderabad work, no signup required.

₹8L–₹20L · 22 localities · Updated May 2026

Interior Pros in West, Hyderabad

West Hyderabad is the city's IT corridor — a dense stretch of gated communities, tech parks, and modern apartment towers running from Gachibowli and Nanakramguda through Kondapur, Madhapur, and HITEC City to Miyapur, Bachupally, and Nizampet at the outer ring. This zone is home to dual-income IT and consulting families who prioritise quality, transparency, and fast turnarounds over negotiating for weeks.

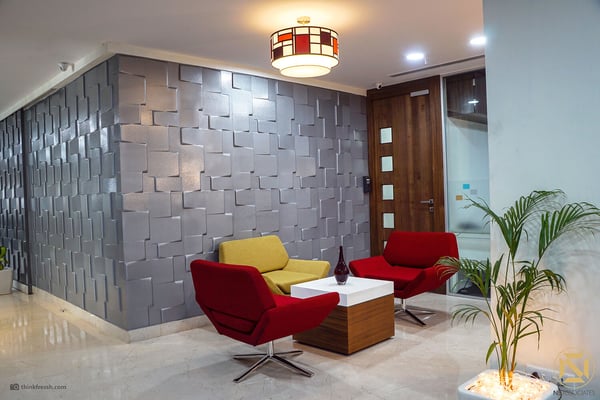
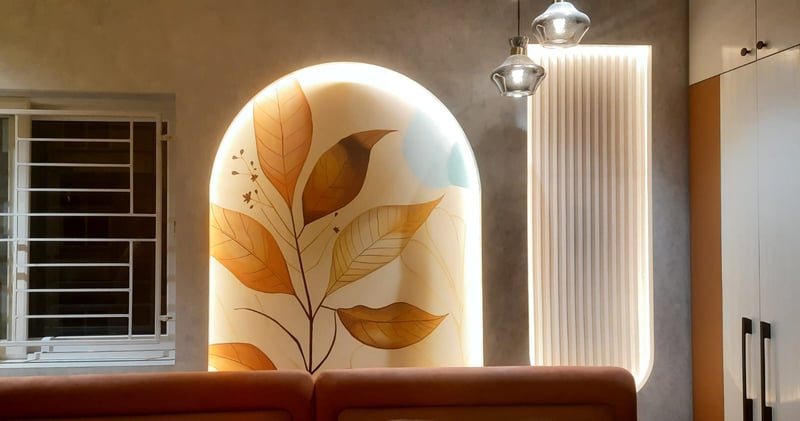
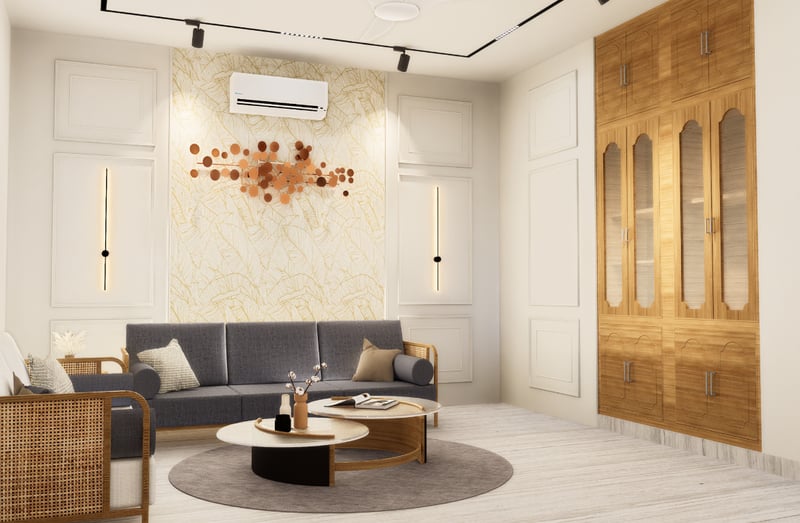
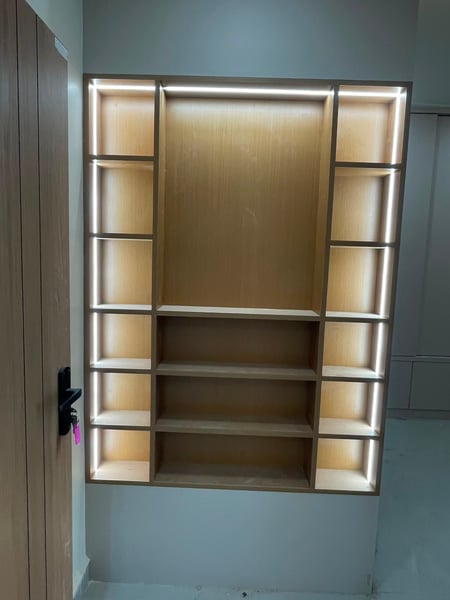
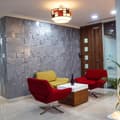
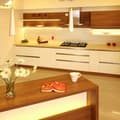
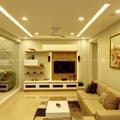
West interior design portfolio sample 1
Modular Kitchen
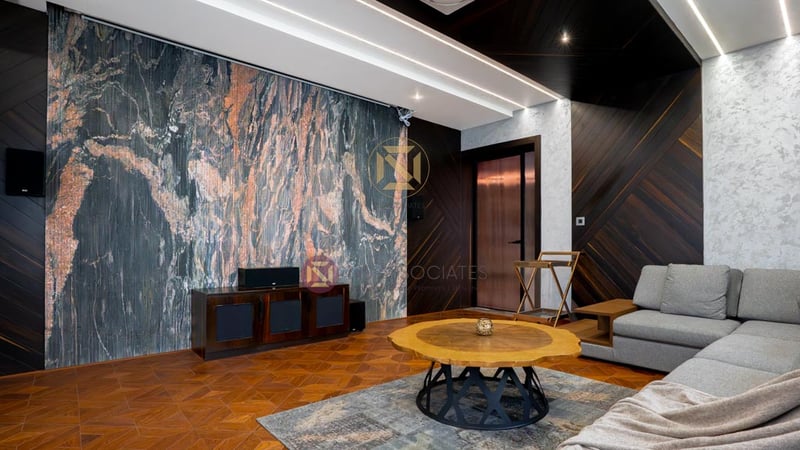
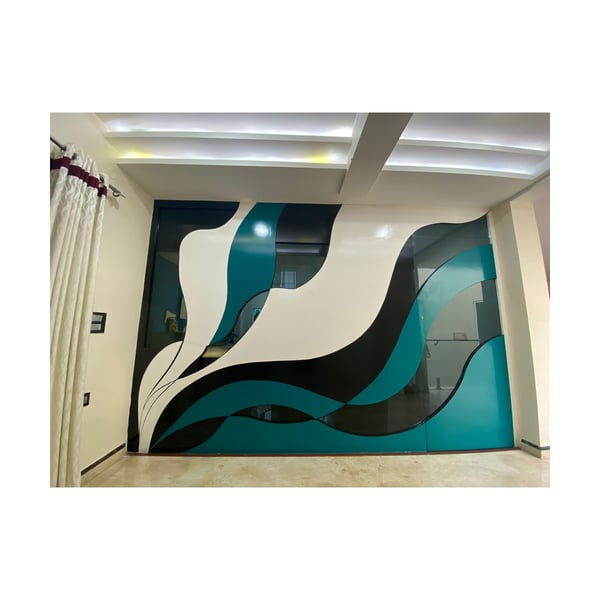
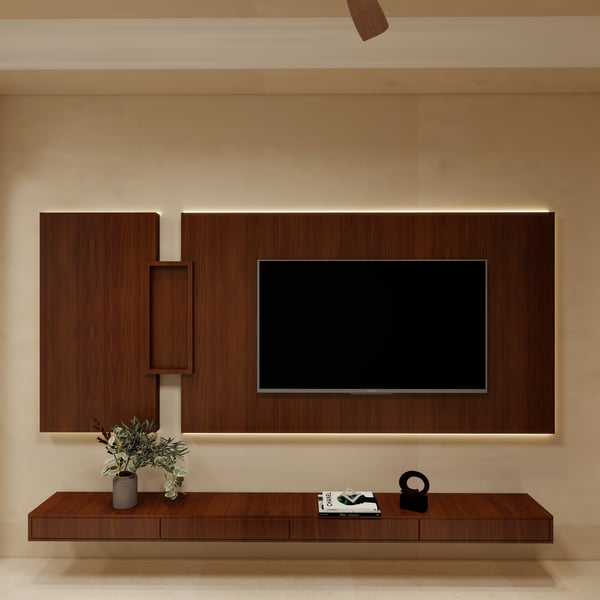
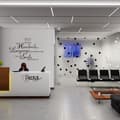
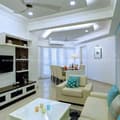
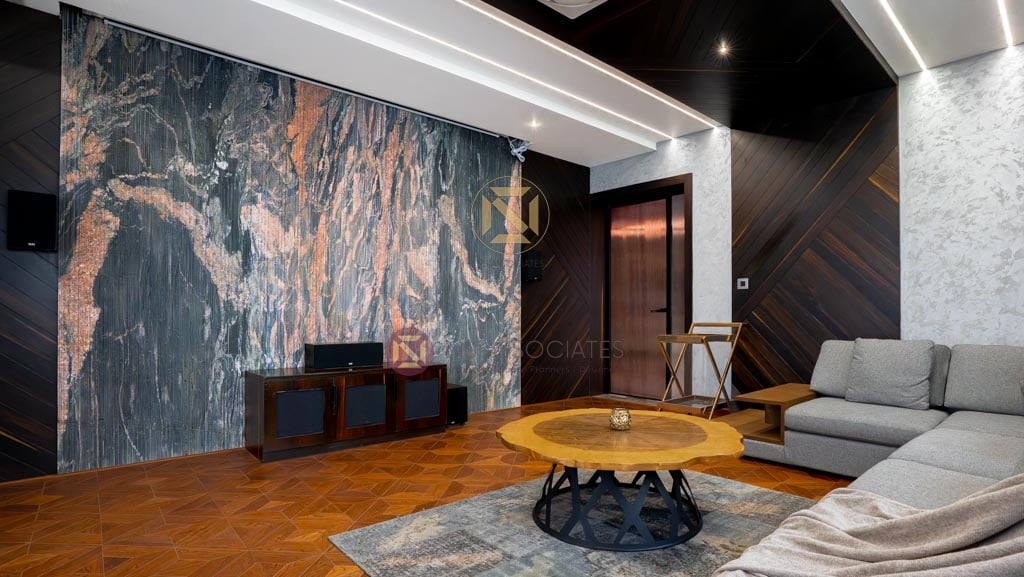
West interior design portfolio sample 2
Living Room
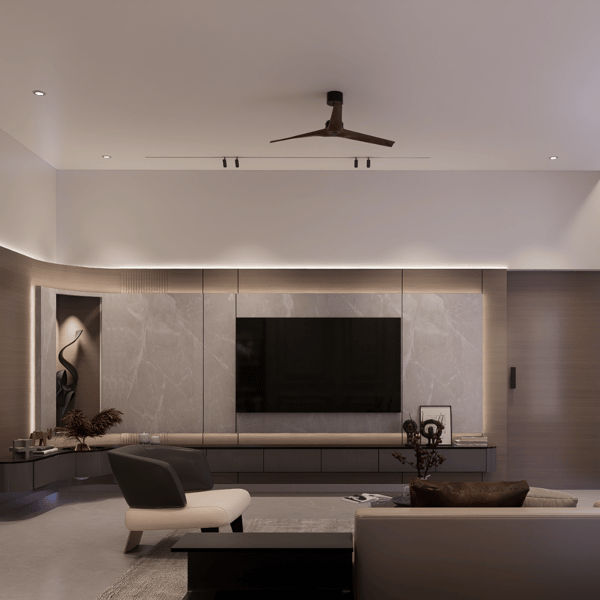
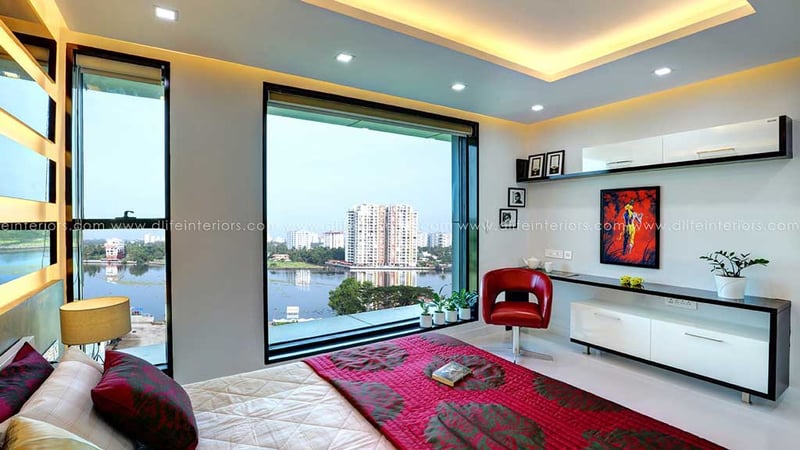
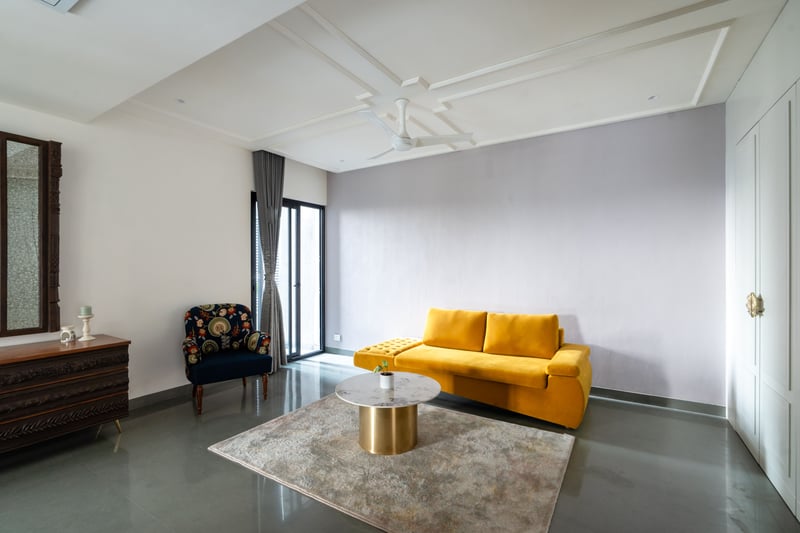
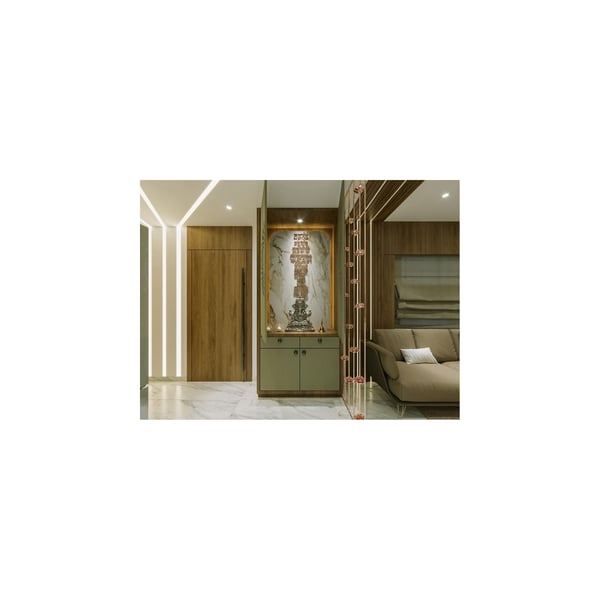
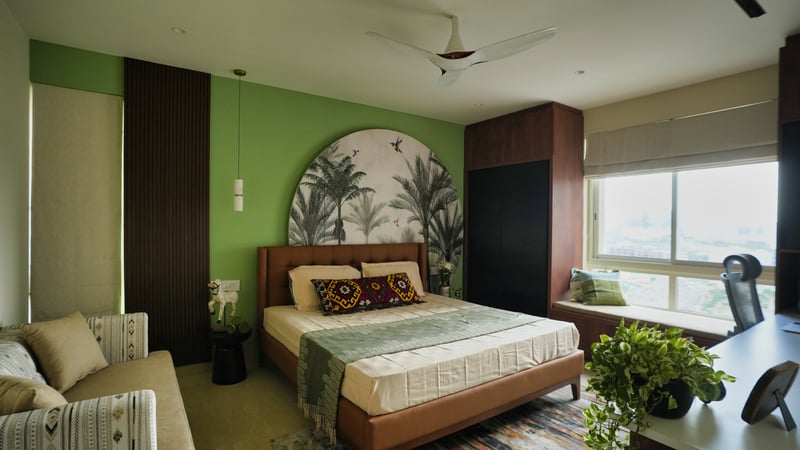
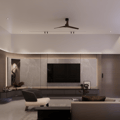
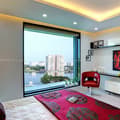
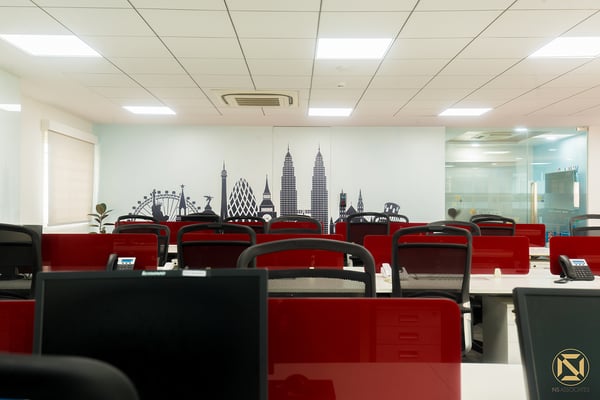
West interior design portfolio sample 3
Bedroom
Browse 20 serving pros No signup. No payment until you choose.

We're growing our pro network in West. Our full Hyderabad network serves this area — browse them below.

Interior Pros Serving West

1 / 20 designers

Browse by Locality in West

22 neighborhoods · sorted by pro coverage

Estimate Your Interior Cost in West

Get an instant INR estimate for your West home — pick BHK, finish tier, and scope. No signup required.

Try the Free Cost Calculator →

Frequently Asked Questions — West Interior Design

What is the typical interior design cost for a 2BHK in West Hyderabad?

A 2BHK interior in West Hyderabad (Gachibowli, Kondapur, Madhapur) ranges from ₹8L–₹12L for comfort-tier finishes and ₹12L–₹20L for premium. The main cost drivers are the modular kitchen, wardrobes for two bedrooms, and false ceiling scope. Use our free cost calculator for a personalised estimate based on your flat size and finish tier.

How long does a 2BHK interior take in West Hyderabad?

Most 2BHK full-home interiors in West Hyderabad take 8–12 weeks from design finalisation to handover. A modular kitchen alone takes 4–5 weeks. If you need to move in faster, some designers offer 6-week rush packages for a premium. Factor in 2–3 weeks for design approval and material selection before execution begins.

What is vastu for east-facing flats in Gachibowli and Kondapur?

East-facing flats are considered auspicious in vastu shastra — the main door facing east is ideal. Key vastu points for West Hyderabad IT-corridor flats: master bedroom in the south-west corner, kitchen in the south-east, pooja unit on the north-east or east wall, and study/work desk facing north or east. Most designers in our West Hyderabad network are familiar with vastu and can incorporate it without compromising the contemporary aesthetic.

How much does modular kitchen design cost in West Hyderabad?

Modular kitchen cost in West Hyderabad gated communities ranges from ₹1.5L–₹2.5L for a basic L-shape or straight kitchen, ₹2.5L–₹3.5L for mid-range with soft-close fittings and good countertop, and ₹3.5L–₹5L+ for premium acrylic or high-gloss finishes with island or breakfast counter. PVC carcasses are preferred over ply in West Hyderabad due to humidity near Hussain Sagar and Osman Sagar.

Which are the best localities in West Hyderabad for IT families buying their first home?

Gachibowli and Nanakramguda are closest to the IT clusters and command premium apartment prices, but offer strong resale value. Kondapur and Madhapur are slightly more affordable with good school and hospital access. Manikonda and Puppalaguda offer larger layouts at lower prices. Miyapur and Bachupally are outer-ring options with newer inventory from My Home, Aparna, and Vasavi.

Which vastu direction is best for the main door in West Hyderabad gated communities?

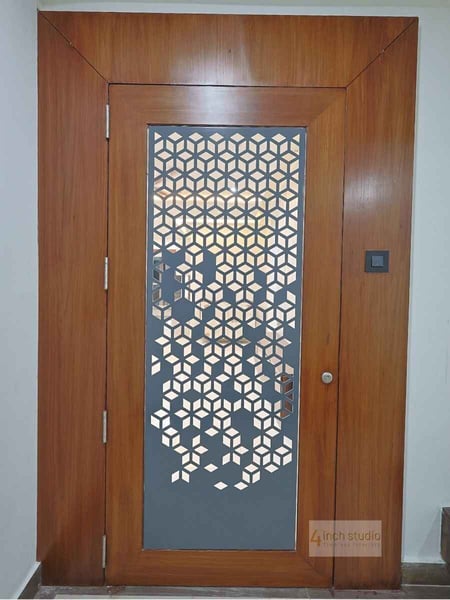
North or east-facing main doors are considered most auspicious in vastu. Most gated community towers in West Hyderabad have east or north-east facing units as the premium configuration. If your flat has a west or south-facing door, vastu remedies include specific colour choices for the door, placement of a threshold stone (muggu/rangoli), and ensuring the entrance is well-lit. Our designers can advise without structural changes.

Can I get a 3D design render before committing to a West Hyderabad interior designer?

Yes — all designers on Interioring's West Hyderabad network provide 3D renders as part of the design consultation phase. Most include 2–3 revision rounds in the design fee. The 3D design phase typically takes 1–2 weeks and covers layout, material selection, and colour schemes. Some designers offer a paid design-only package if you want to get the design before committing to execution.

Do interior designers in Gachibowli handle gated community NOC approvals?

Yes — experienced designers in West Hyderabad's gated communities are familiar with the NOC (No Objection Certificate) process required by societies for renovation work. They coordinate with the association, submit the plans, and manage the work timing to comply with society rules on working hours. This is part of the pre-execution service most established designers include.

About West, Hyderabad

The typical West Hyderabad project is a builder-handover flat — a raw 2BHK or 3BHK in gated townships by My Home, Aparna, Prestige, or Lodha that needs full interior fit-out before move-in. Clients come to us with a clear scope: POP false ceilings in the living room, modular kitchen with soft-close shutters, wardrobes for all bedrooms, a pooja unit, and usually a study corner or work-from-home nook carved out of a bedroom.

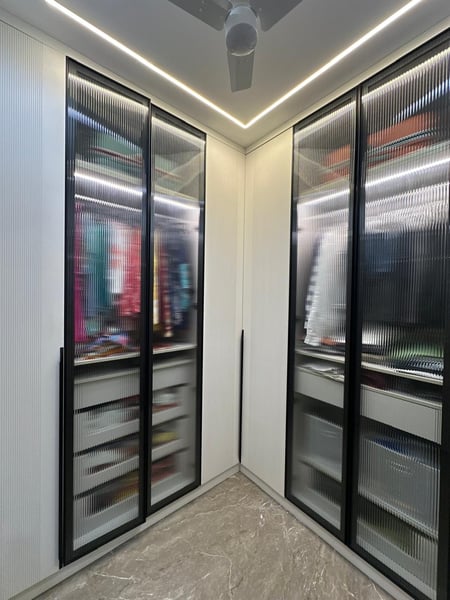
Storage is a recurring priority. West Hyderabad apartments have compact kitchens and limited built-in storage, so designers here specialise in maximising every square foot — hidden drawers, overhead cabinets, under-bed pull-outs, and wall-mounted utility solutions. Loft conversions and utility balconies are also common.

Style preferences in this zone lean contemporary and Scandinavian-minimal — clean lines, light wood tones, white or greige walls, and subtle accent colours. Marble-finish laminates and acrylic shutters are popular for kitchens; vinyl plank or tiles over original flooring are the most common base treatments. Vastu compliance is requested in about 40% of West Hyderabad projects, particularly for bedroom directions, kitchen stove placement, and pooja unit positioning.

ISB, GITAM, and JNTU campuses nearby mean student and faculty rental communities too — designers often handle smaller, budget-conscious 1BHK and 2BHK fits in Kukatpally, KPHB, and Lingampally. Pricing in this zone is transparent and milestone-based; most reputable designers offer 3D renders before execution starts.
or