Interior designers serving KPHB (West, Hyderabad) typically charge ₹4L–₹8L for a 2BHK furniture + modular package (6–10 weeks), or ₹1,500–₹3,500 per sq ft for full turnkey including civil work. Our Hyderabad-wide network serves this locality. Compare portfolios and get free quotes — no payment until you choose.
Hyderabad-wide network · Updated October 2026
Interior Pros in KPHB, Hyderabad
KPHB, short for Kukatpally Housing Board Colony, is one of the oldest planned housing colonies in western Hyderabad and remains a key residential anchor along the green line metro.
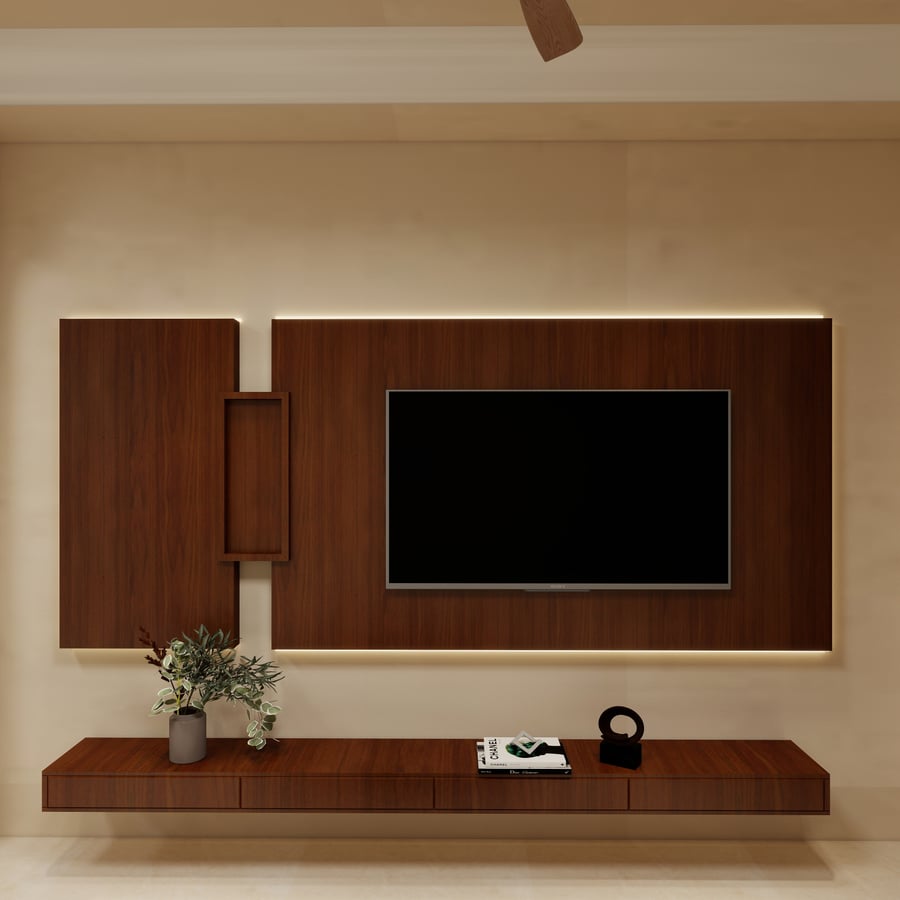
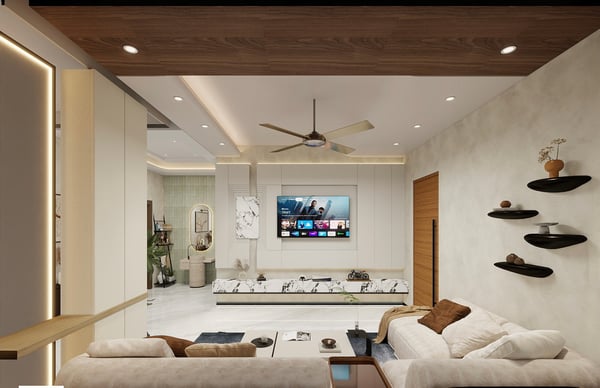
We're still growing our pro network in KPHB. Our full Hyderabad network of verified interior designers serve KPHB on request — browse them below.
Interior Pros Serving KPHB
1 / 25 designers

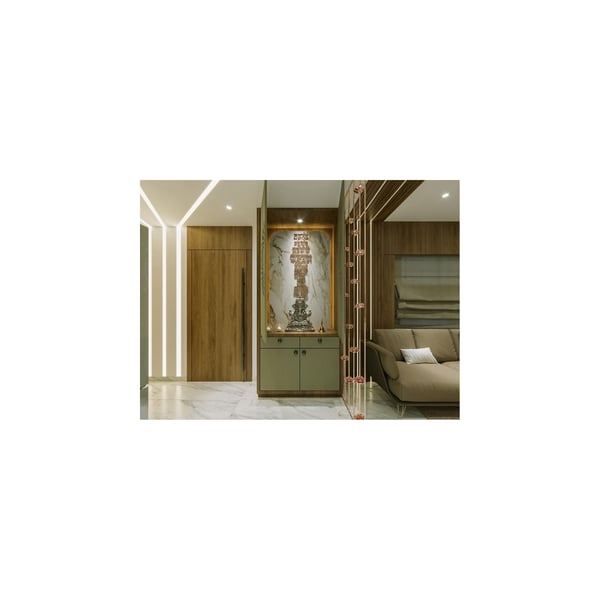
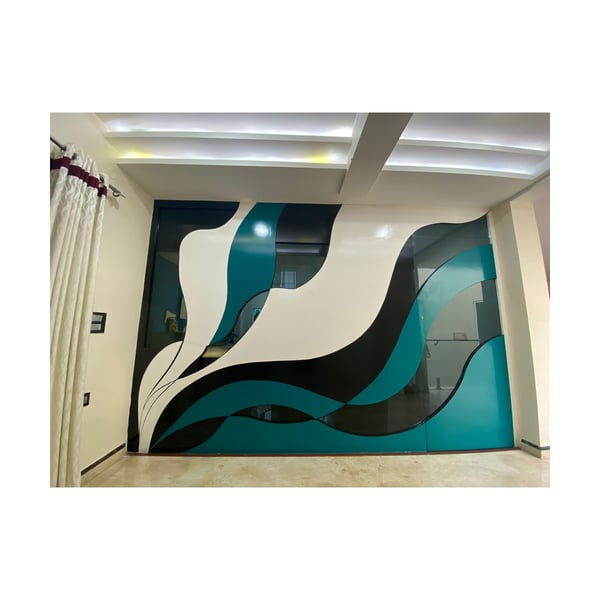
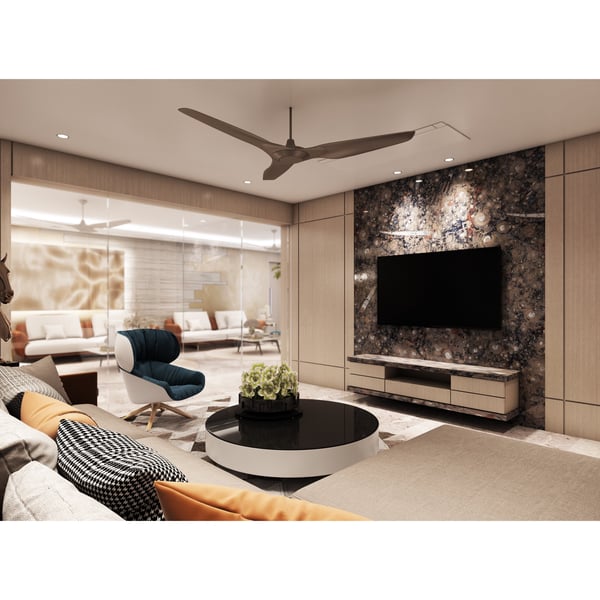
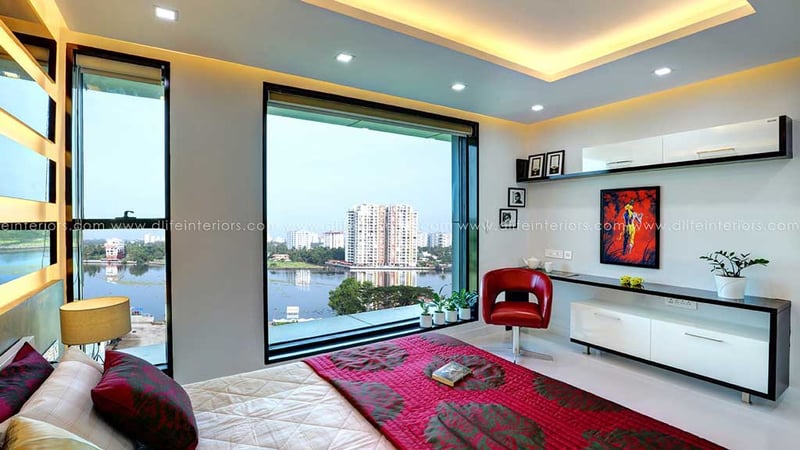
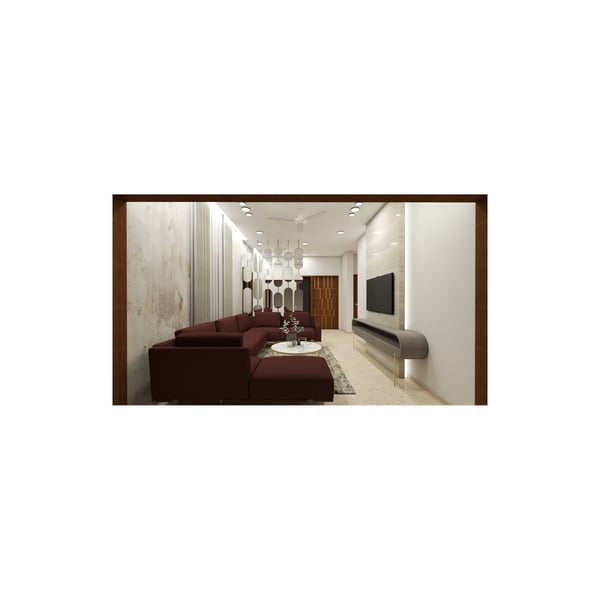
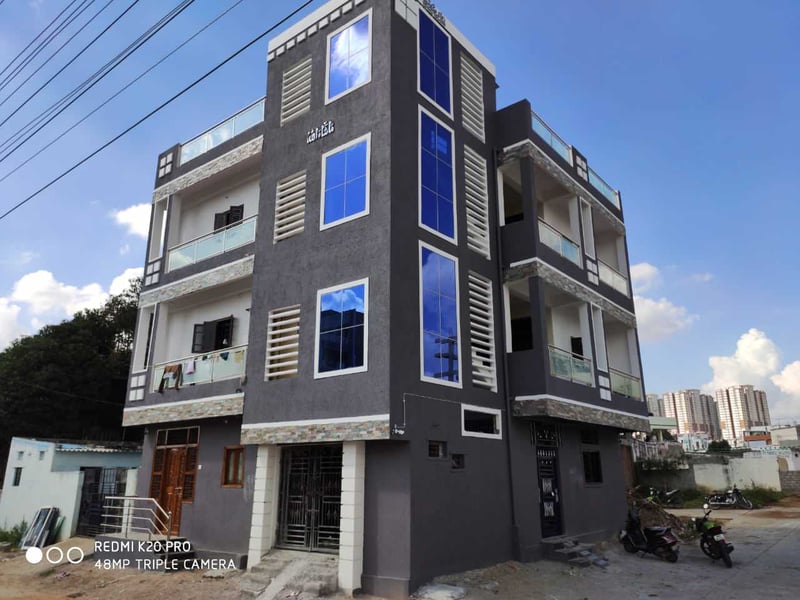
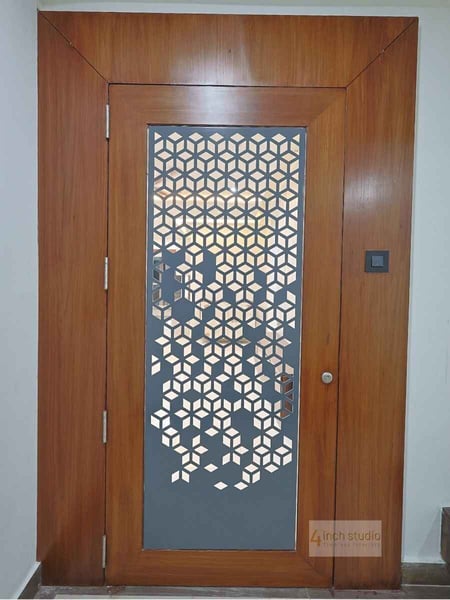

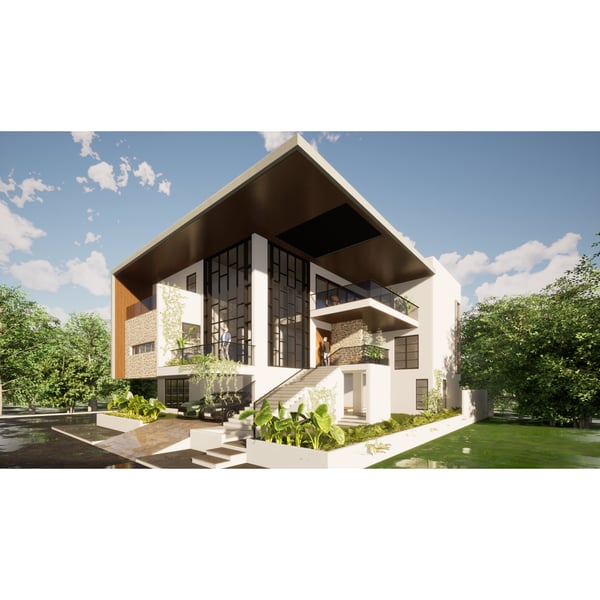







Estimate Your Interior Design Cost
Get an instant INR estimate for your KPHB home — pick BHK, scope, and finish tier. No signup required.
Try the Free Cost Calculator →Frequently Asked Questions
How much does interior design cost in KPHB, Hyderabad?
Interior design in KPHB typically costs ₹3L–₹15L depending on the BHK size and finish tier. A 2BHK full-home package in Hyderabad generally ranges from ₹6L–₹12L. Use our cost calculator for a personalised estimate based on your flat's exact size and requirements.
How do I find a good interior designer near KPHB?
Look for designers with verified portfolios from completed projects in KPHB or the West area. Check project photos, client reviews, and ask for site visits before committing. Interioring's network includes designers who have completed projects in KPHB — browse and shortlist directly.
How long does interior design take in KPHB?
A typical 2BHK interior in KPHB takes 8–12 weeks from design sign-off to handover. Full-home projects (3BHK+) take 12–16 weeks. Timeline depends on scope, material availability, and site conditions. Modular kitchens and wardrobes are faster (3–5 weeks) if done independently.
Is vastu required for interior design in KPHB?
Vastu shastra is a personal choice, not a mandatory requirement. Many clients in KPHB request vastu-compliant layouts for main door direction, kitchen placement (south-east), master bedroom position (south-west), and prayer room location (north-east). Our designers are familiar with Hyderabadi vastu norms and can incorporate them within modern floor plans.
What are popular interior design styles in KPHB?
Contemporary minimalism is the most popular style in KPHB, especially for IT-professional households. Warm Japandi (Japanese + Scandinavian hybrid) is growing in new gated community flats. Traditional South Indian and Deccani elements are common in older homes. Most designers mix styles — a modern kitchen with traditional pooja niche is a common request.